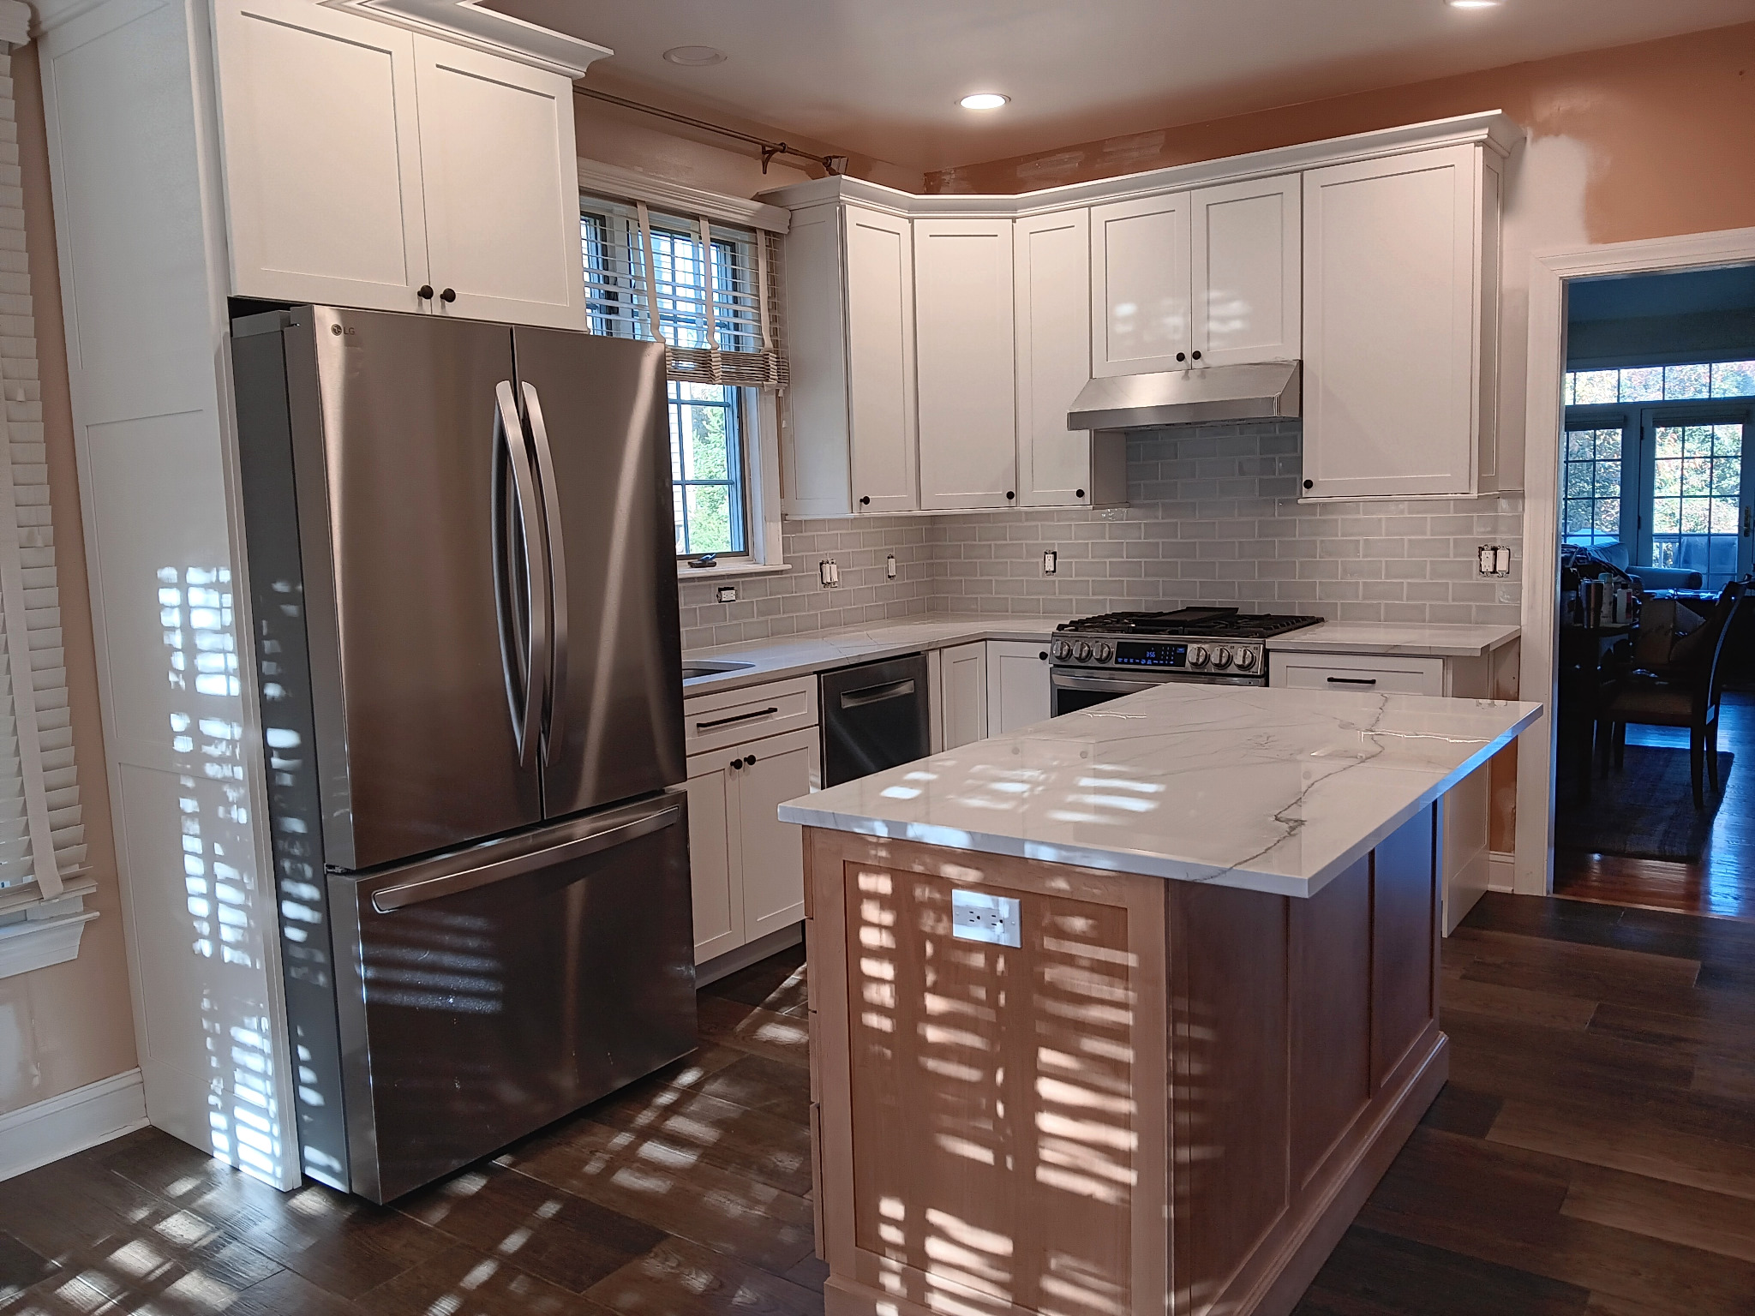
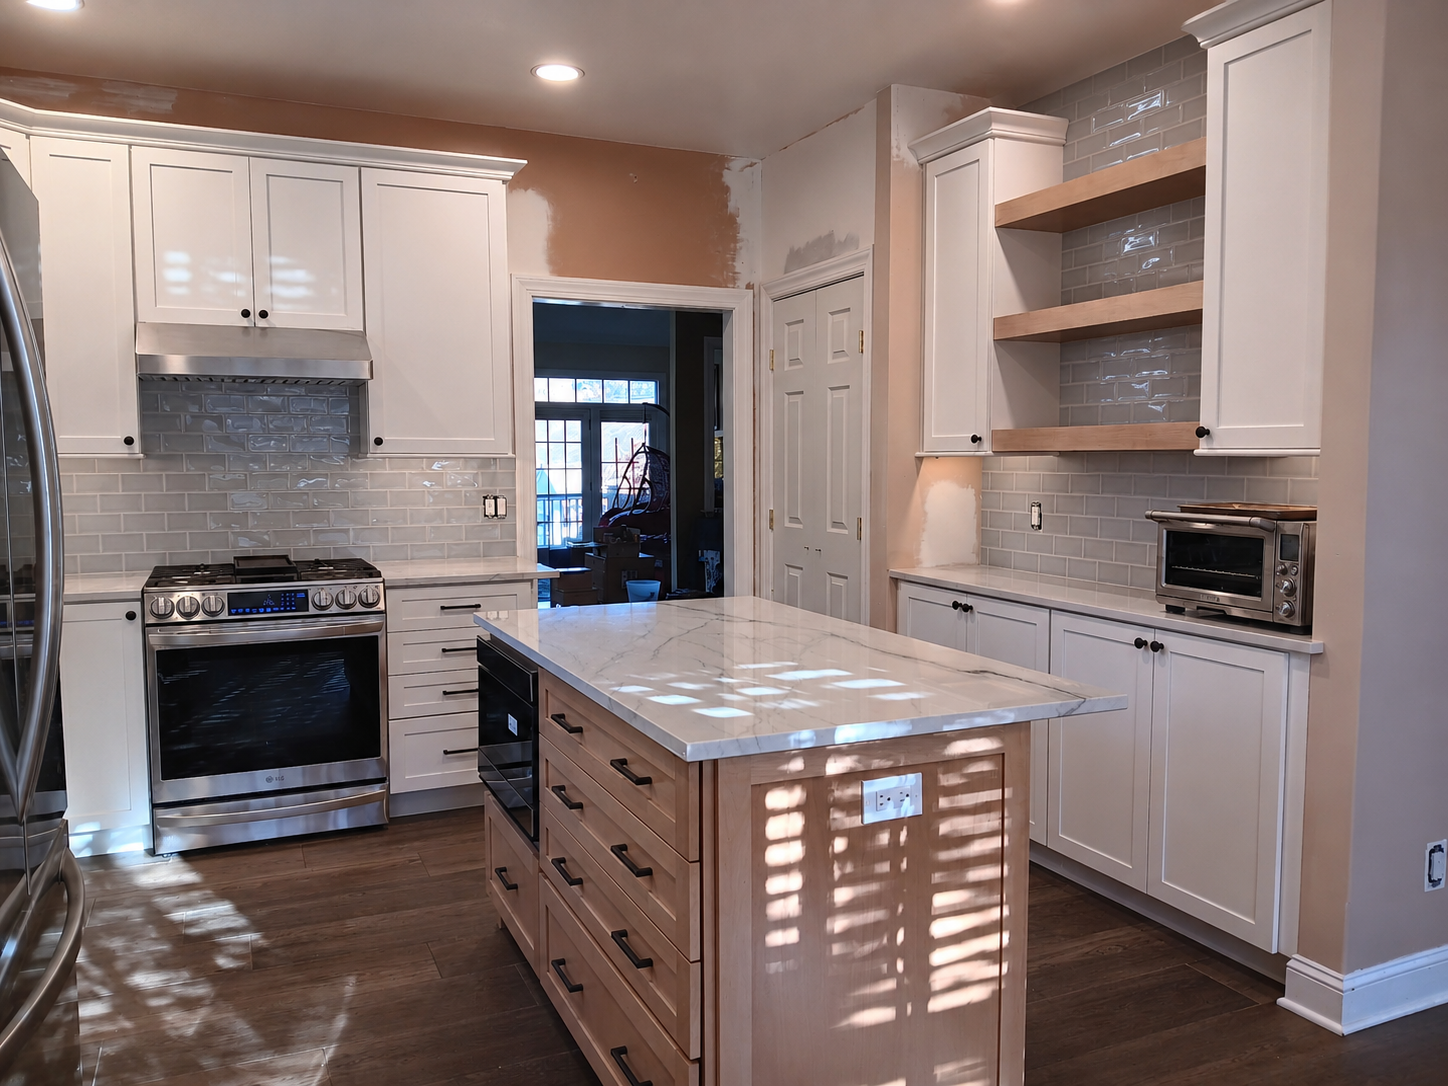
Start with how you want the kitchen to work
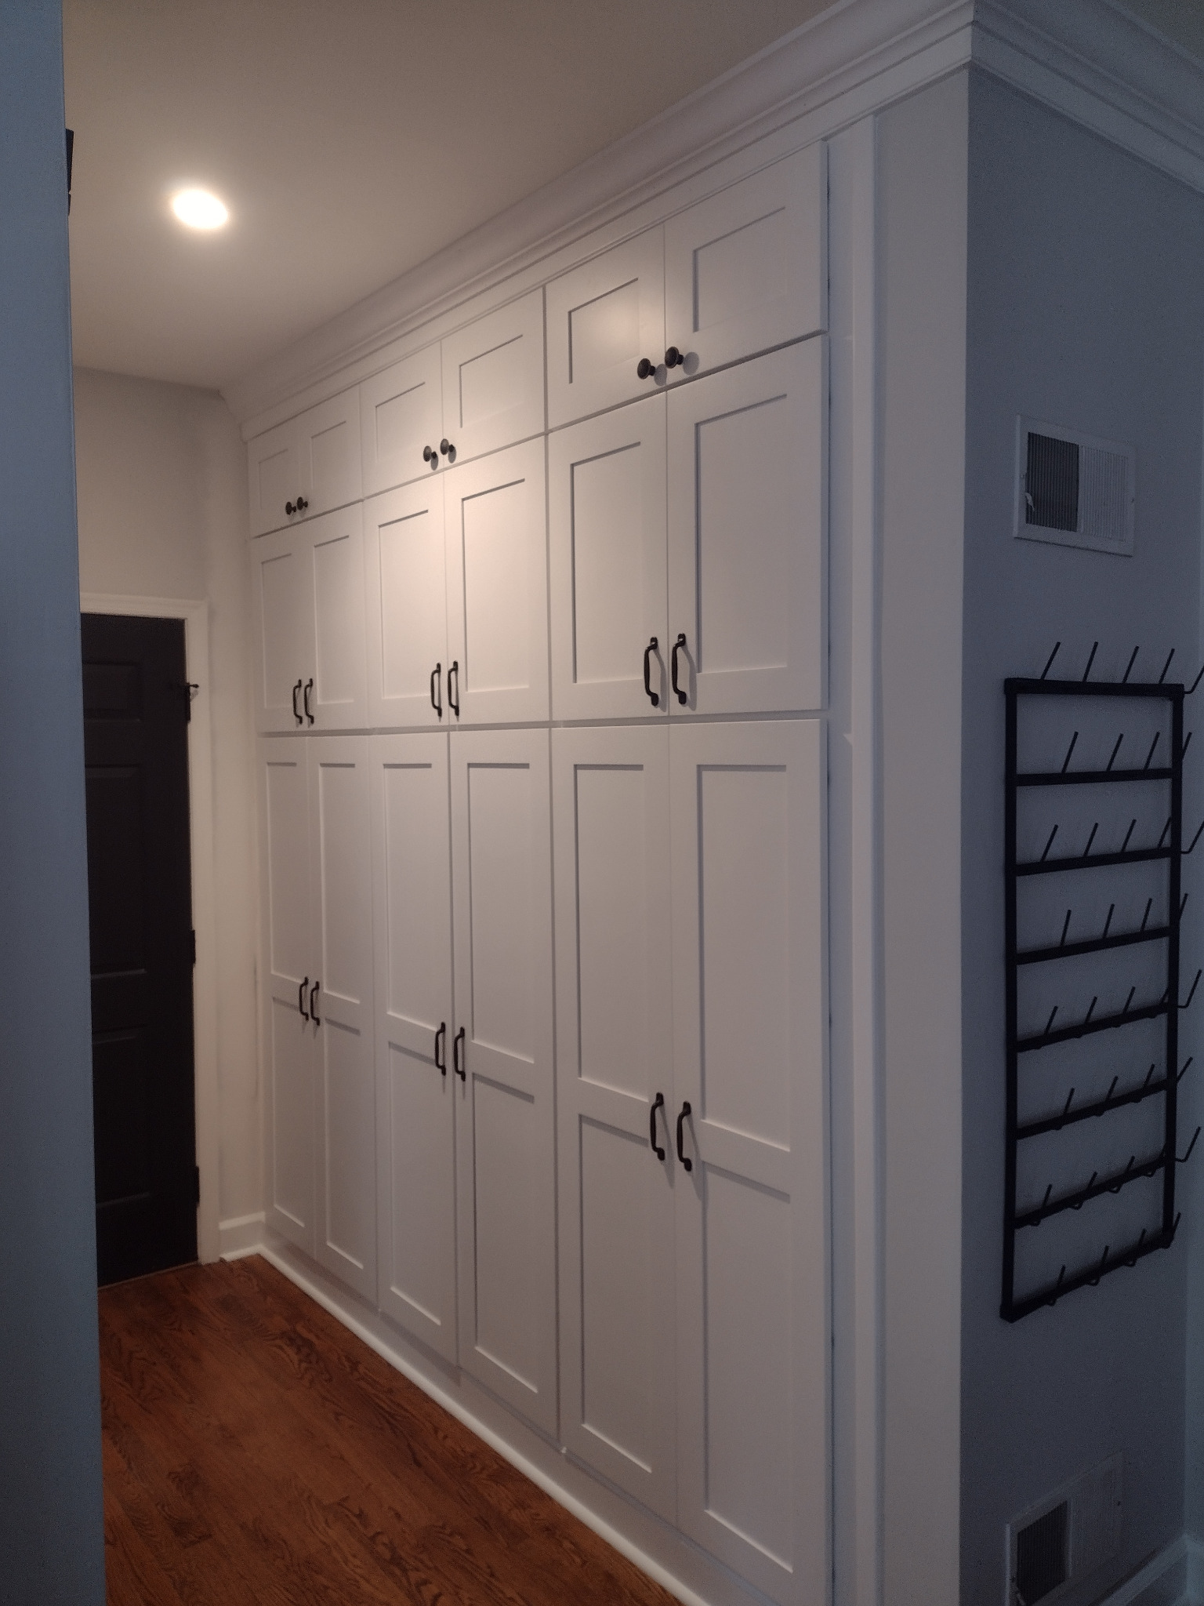
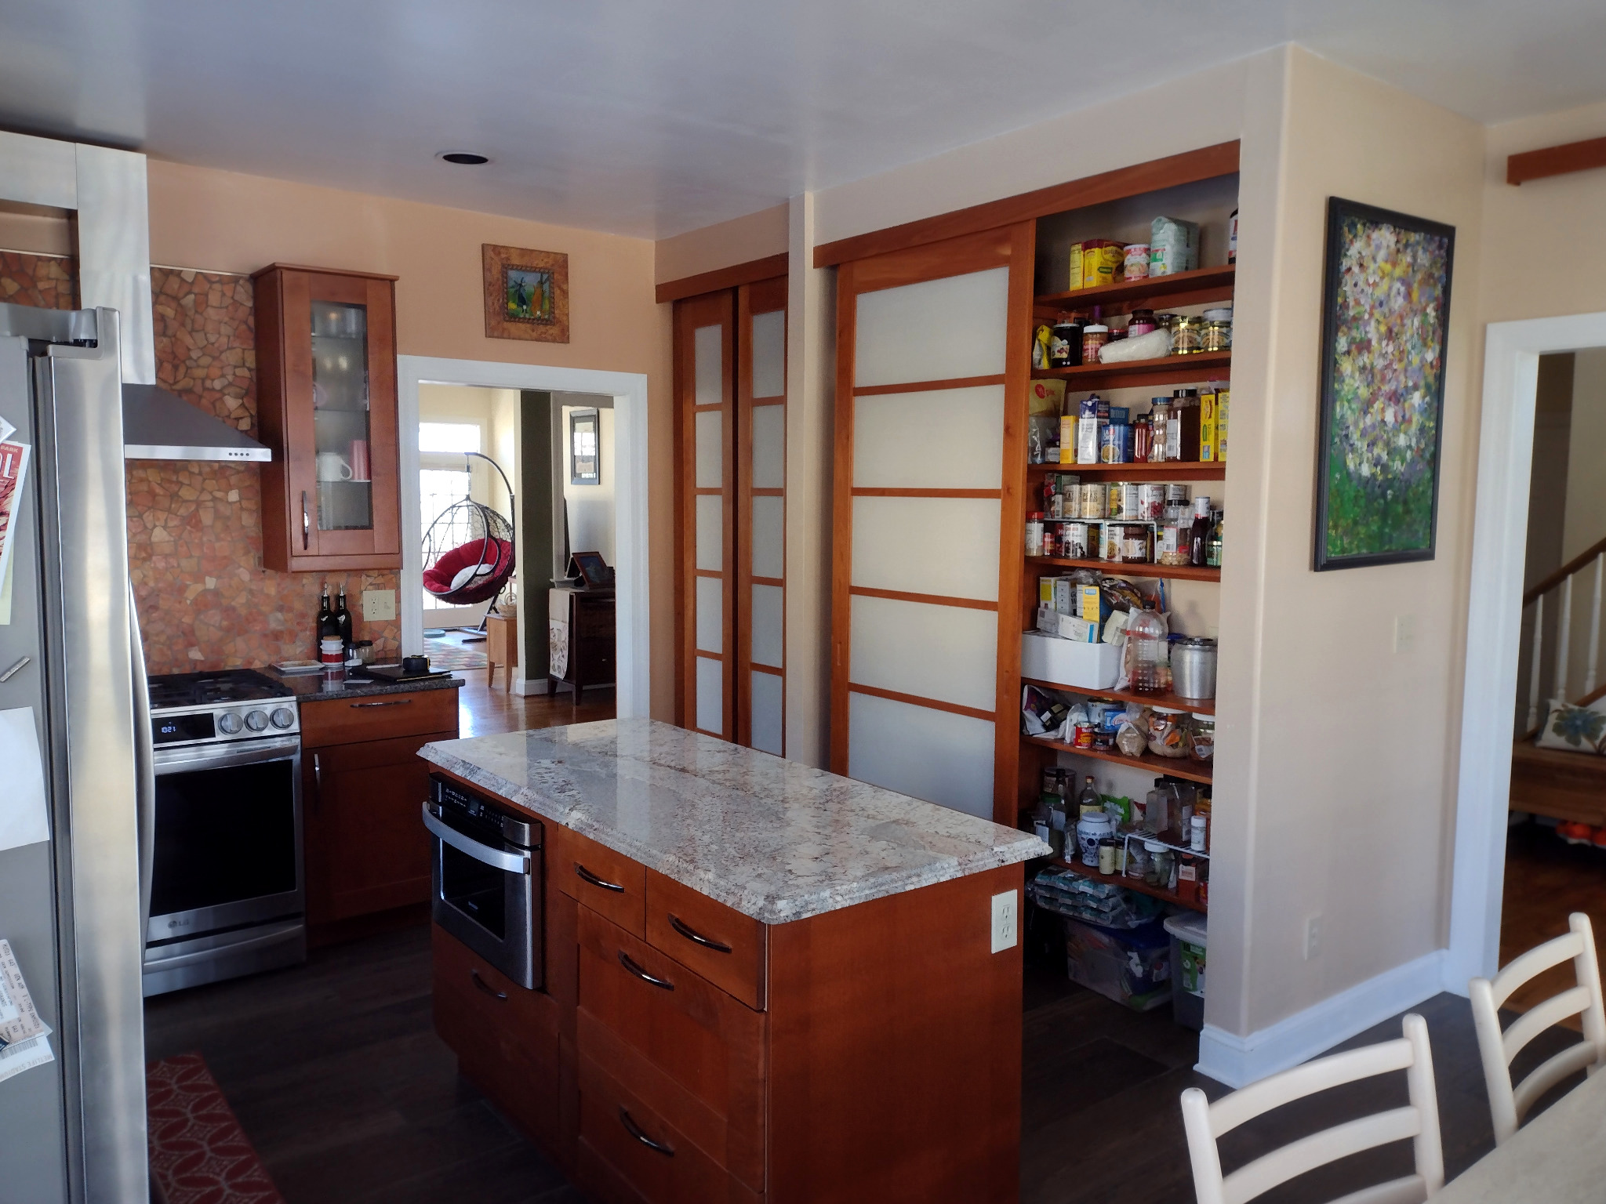
Some kitchens need better storage, more usable counter space, or improved cabinet organization. Others benefit from opening the room to an adjoining dining or living area.
We help you look at how the kitchen is used and which changes make sense for the space. Moving walls or plumbing may affect cost, engineering, and permits. Understanding those factors early helps you compare the options.
Cabinet planning and field conditions matter
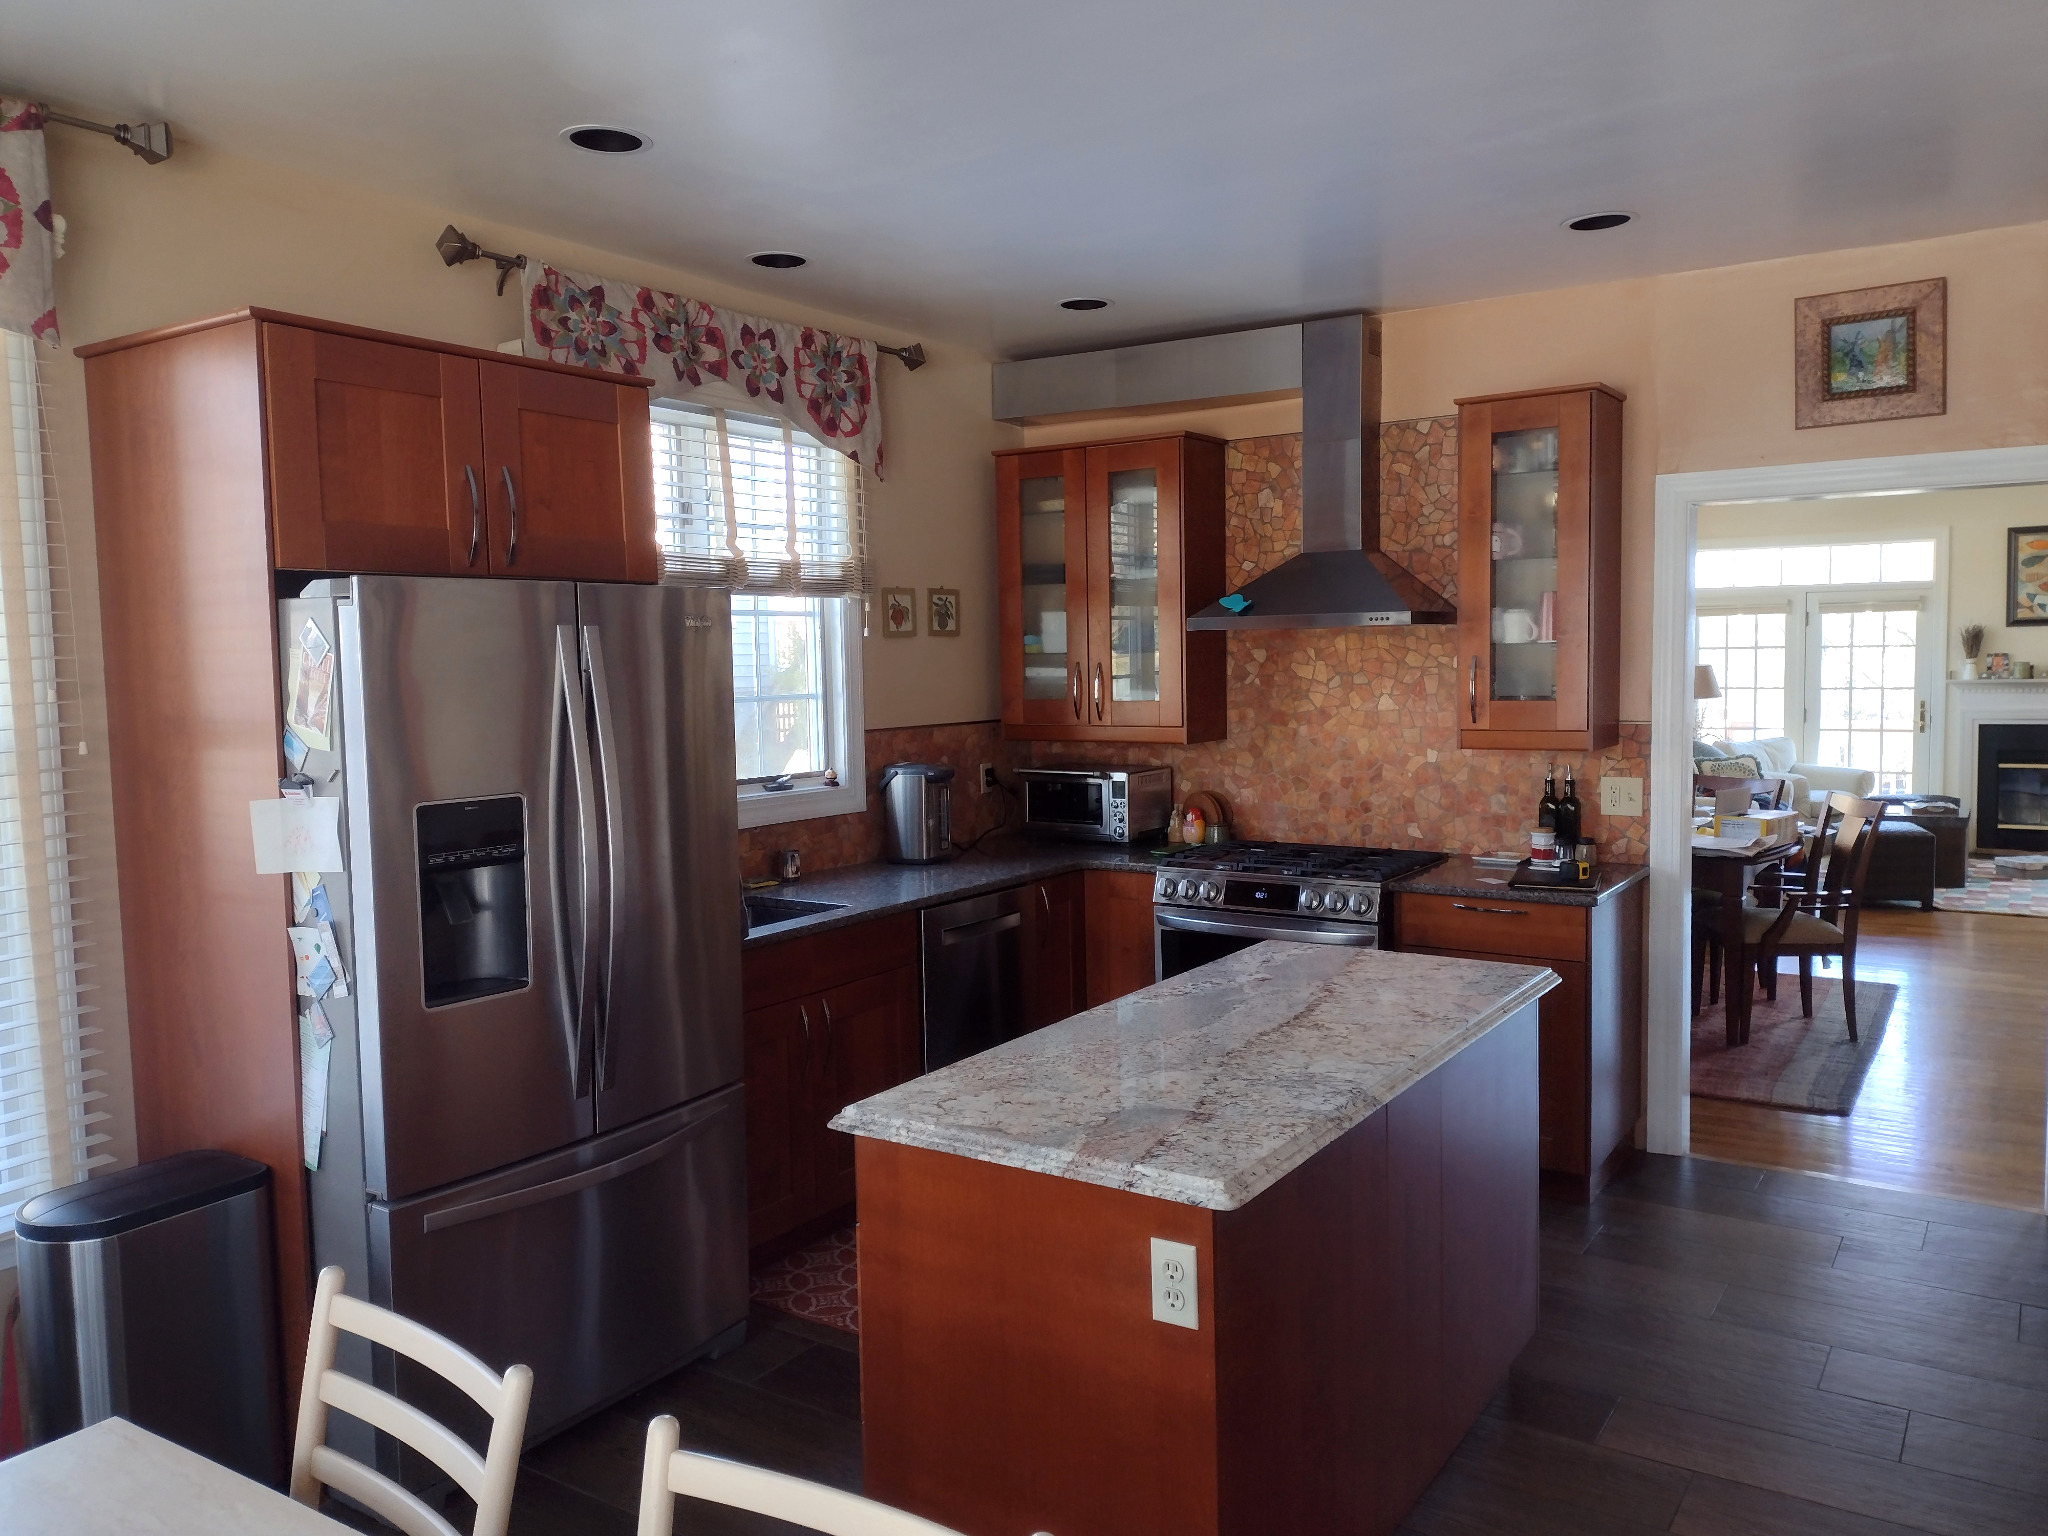
Cabinet dimensions and layout affect appliance placement, countertops, fillers, and workspace. For projects involving new cabinetry, homeowners complete the required cabinet design and selections through one of our approved cabinet suppliers. We review room measurements and existing conditions before ordering.
Stock cabinets generally cost less, semi-custom cabinets offer more choices, and custom cabinetry provides greater flexibility in size and design. We help you weigh the options for your layout and budget.
Coordinate selections, trades, and installation
Cabinets, appliances, countertops, backsplash, flooring, lighting, and plumbing fixtures all affect the work involved. We help homeowners confirm key selections through our established suppliers, with known material costs included in the proposal.
Using the defined scope, we obtain subcontractor pricing and consider product availability, lead times, and deliveries. This provides a clearer picture of the planned work and its primary costs before construction begins.
Homeowners make the final selections. Small allowances may be appropriate for items that do not materially affect the scope, but we avoid broad allowances for major choices that can be made in advance.
Make room for everyday comfort
Pull-out storage, conveniently placed shelves, task lighting, practical appliance locations, and comfortable walkways can make a kitchen easier to use.
We help you weigh those improvements against the layout and budget, balancing appearance, function, and cost.