Remodeling, Thought Through.West Chester, Glen Mills & nearby communities
PROJECTS
Our Remodeling Projects
A look at selected remodeling and interior finish projects completed by DeLuca Construction Co. in Chester and Delaware Counties. Each project reflects its own scope, layout, and material selections.
Our Remodeling Projects
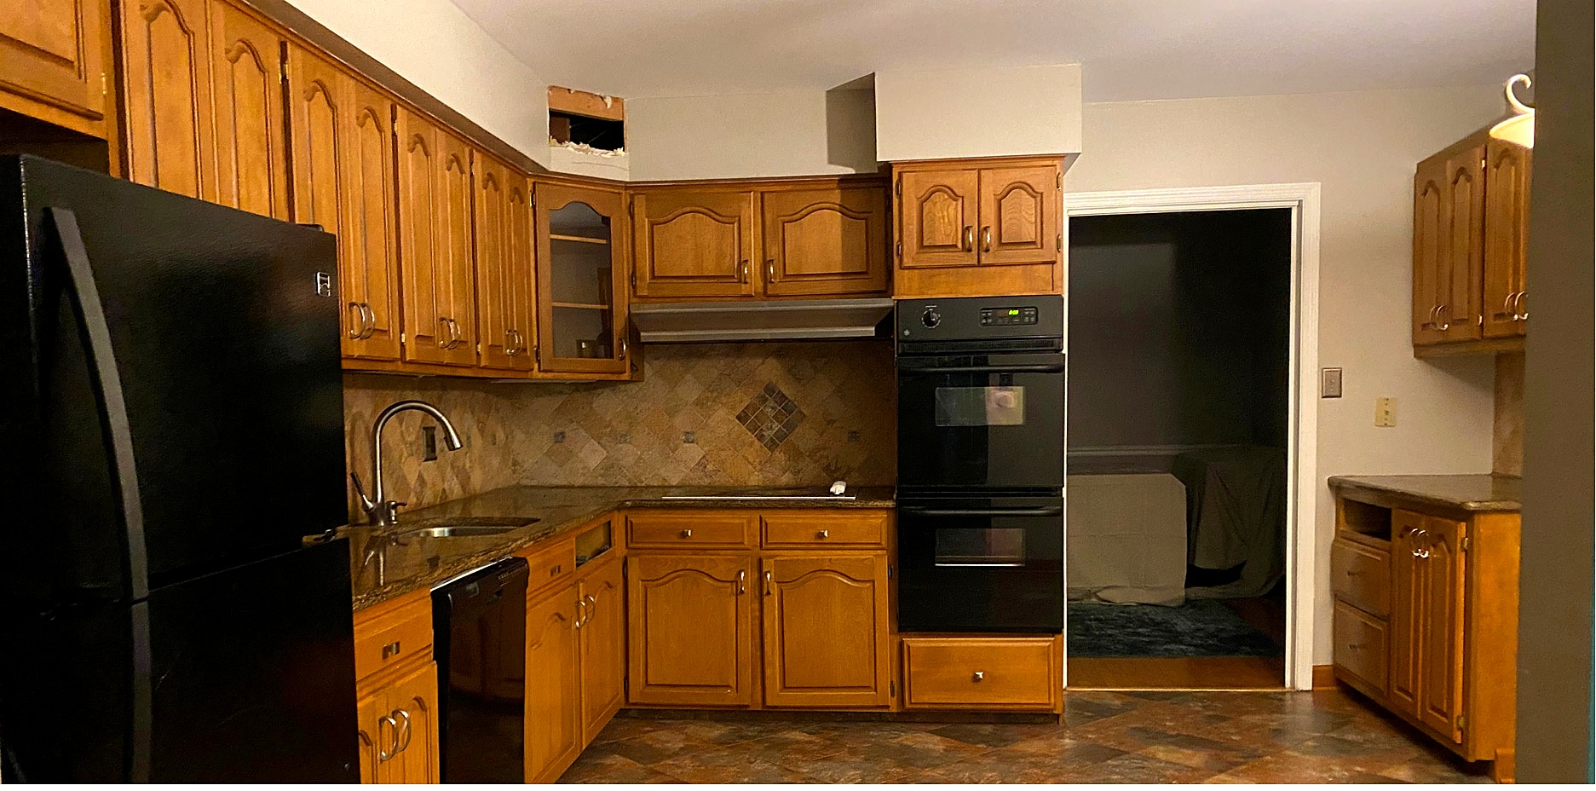
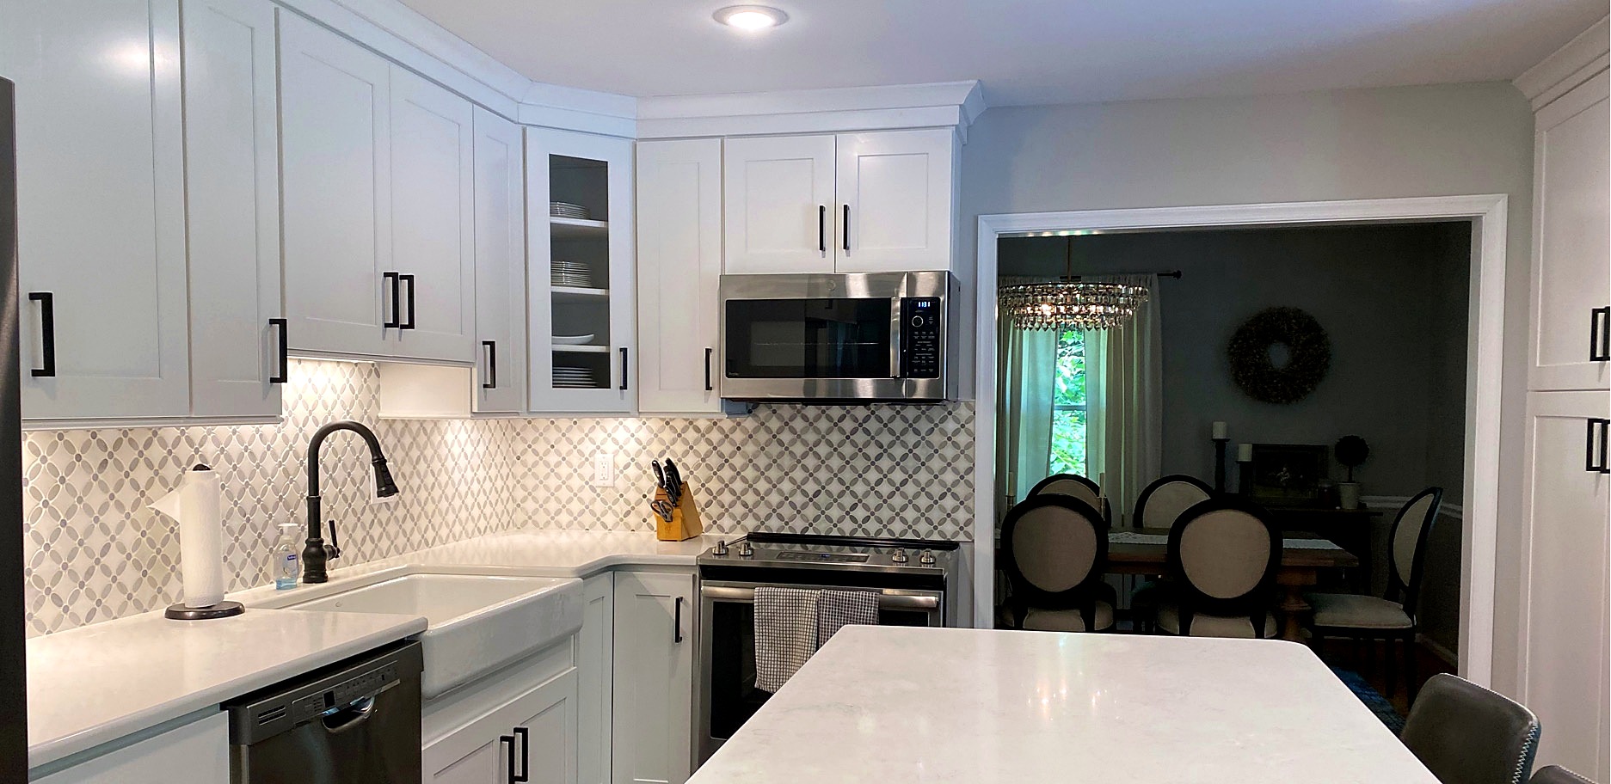
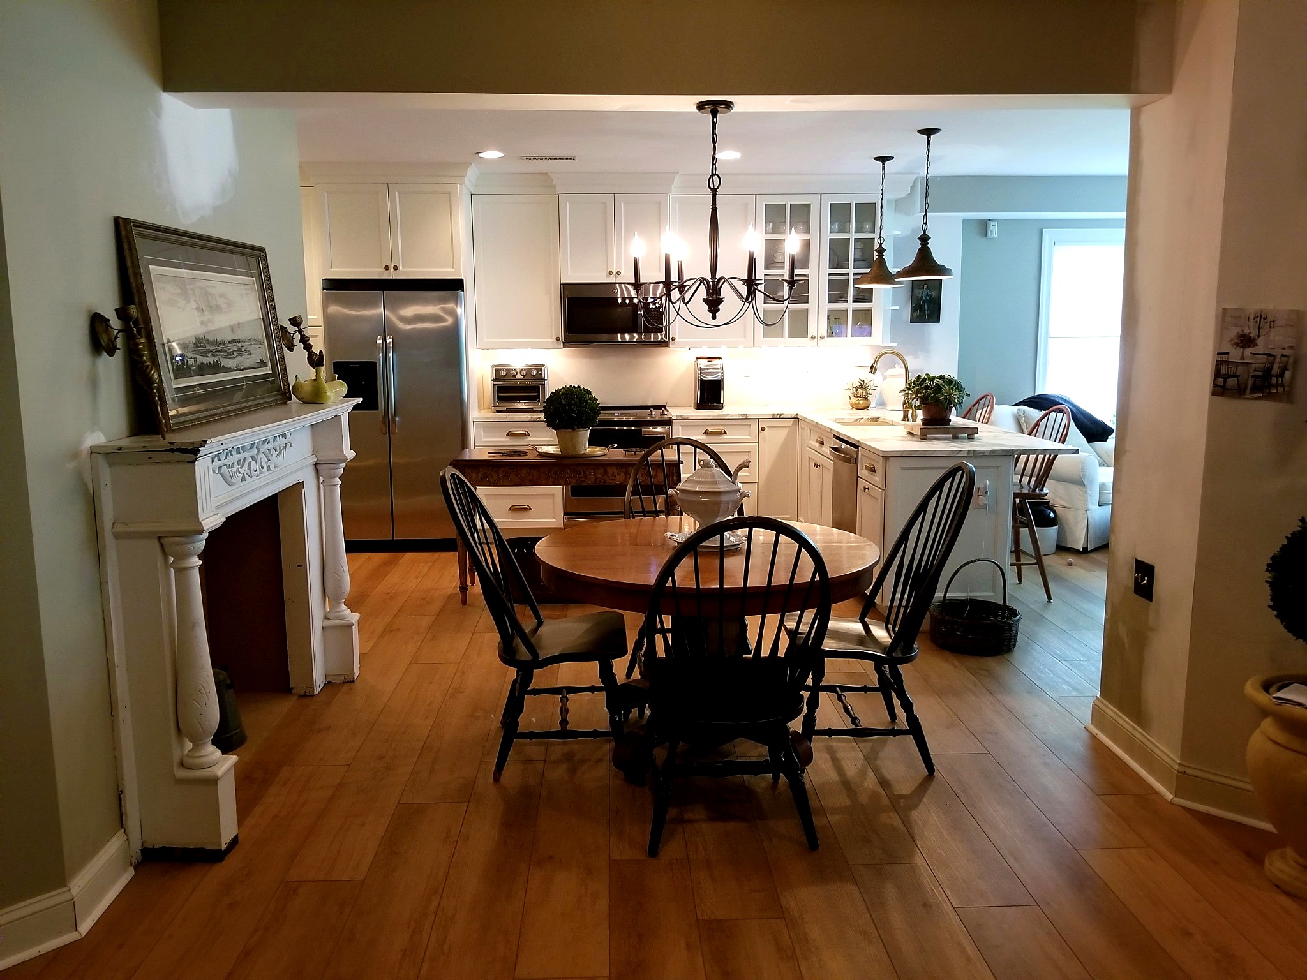
Kitchen Remodel — Chadds Ford
A complete kitchen renovation opened the space to the adjoining dining and family rooms. Removing the soffit allowed for taller wall cabinets, while full-height pantry storage replaced an awkward corner cabinet. New white cabinetry, countertops, backsplash, LVP flooring, and lighting refreshed the room. A new island and breakfast counter overlooking the family room provide additional seating.
BEFORECOMPLETED
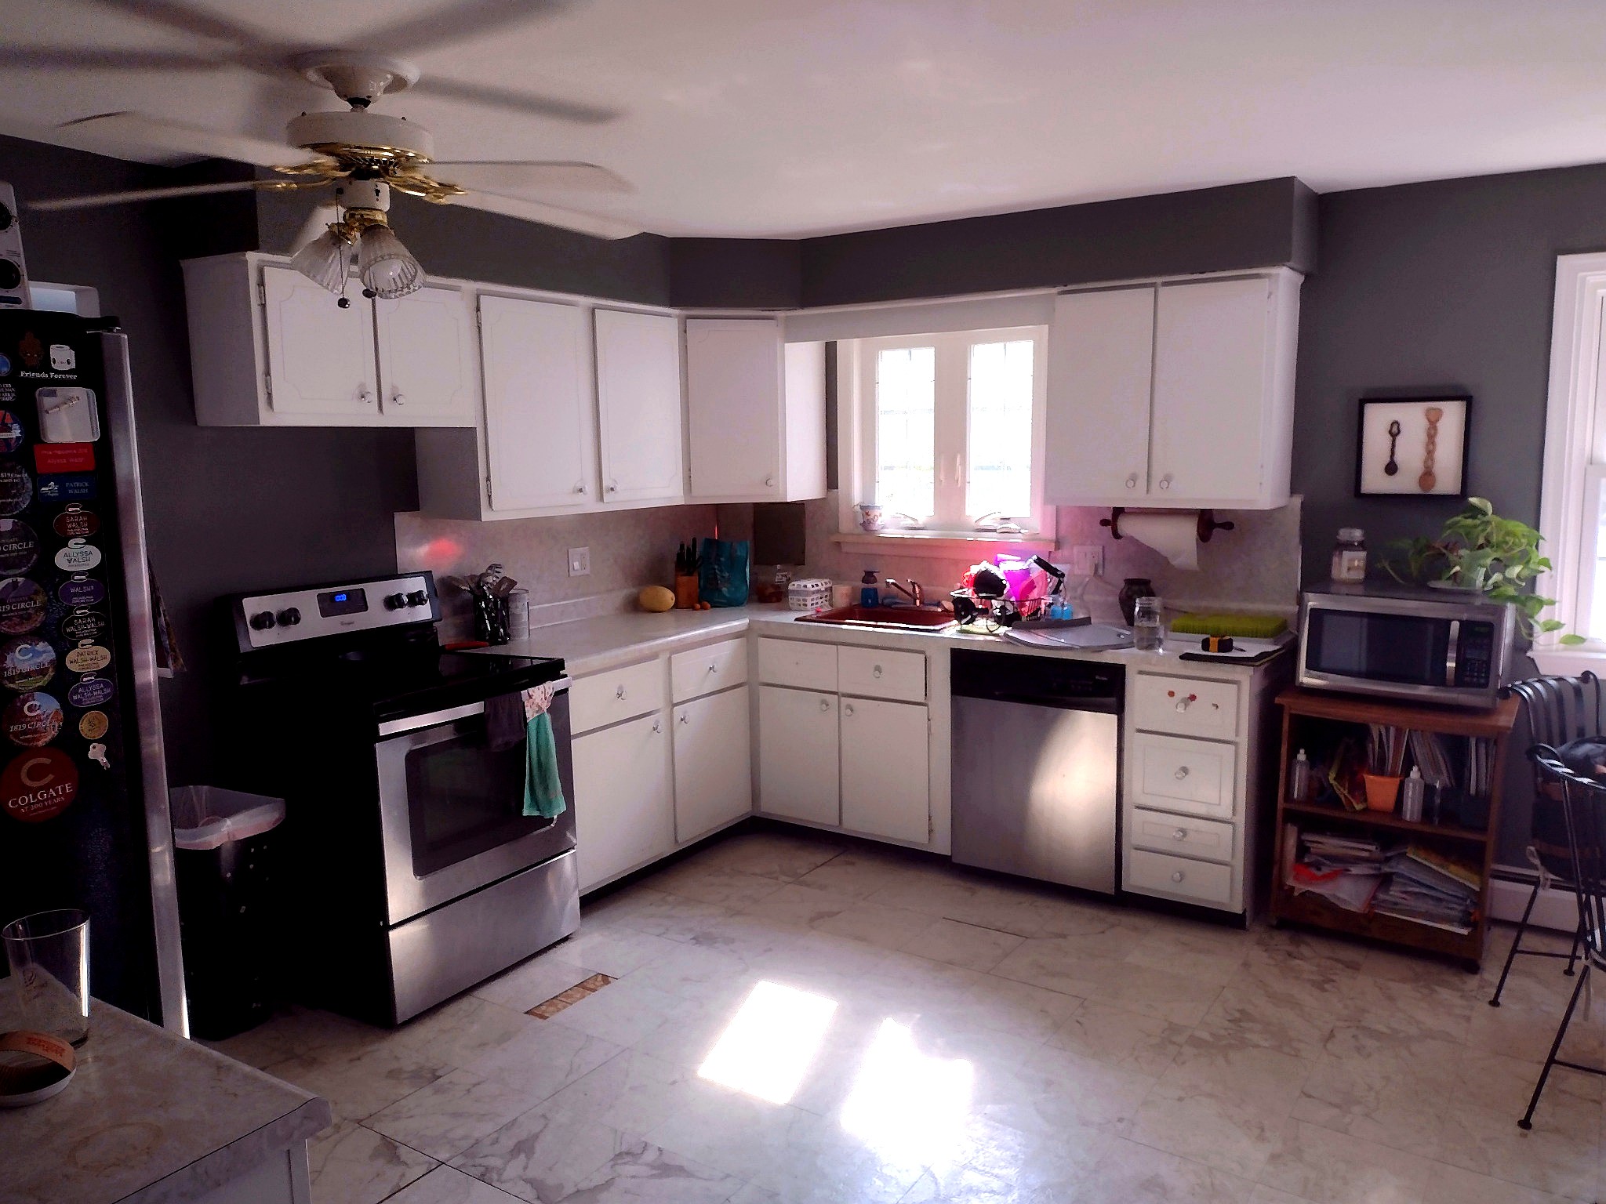
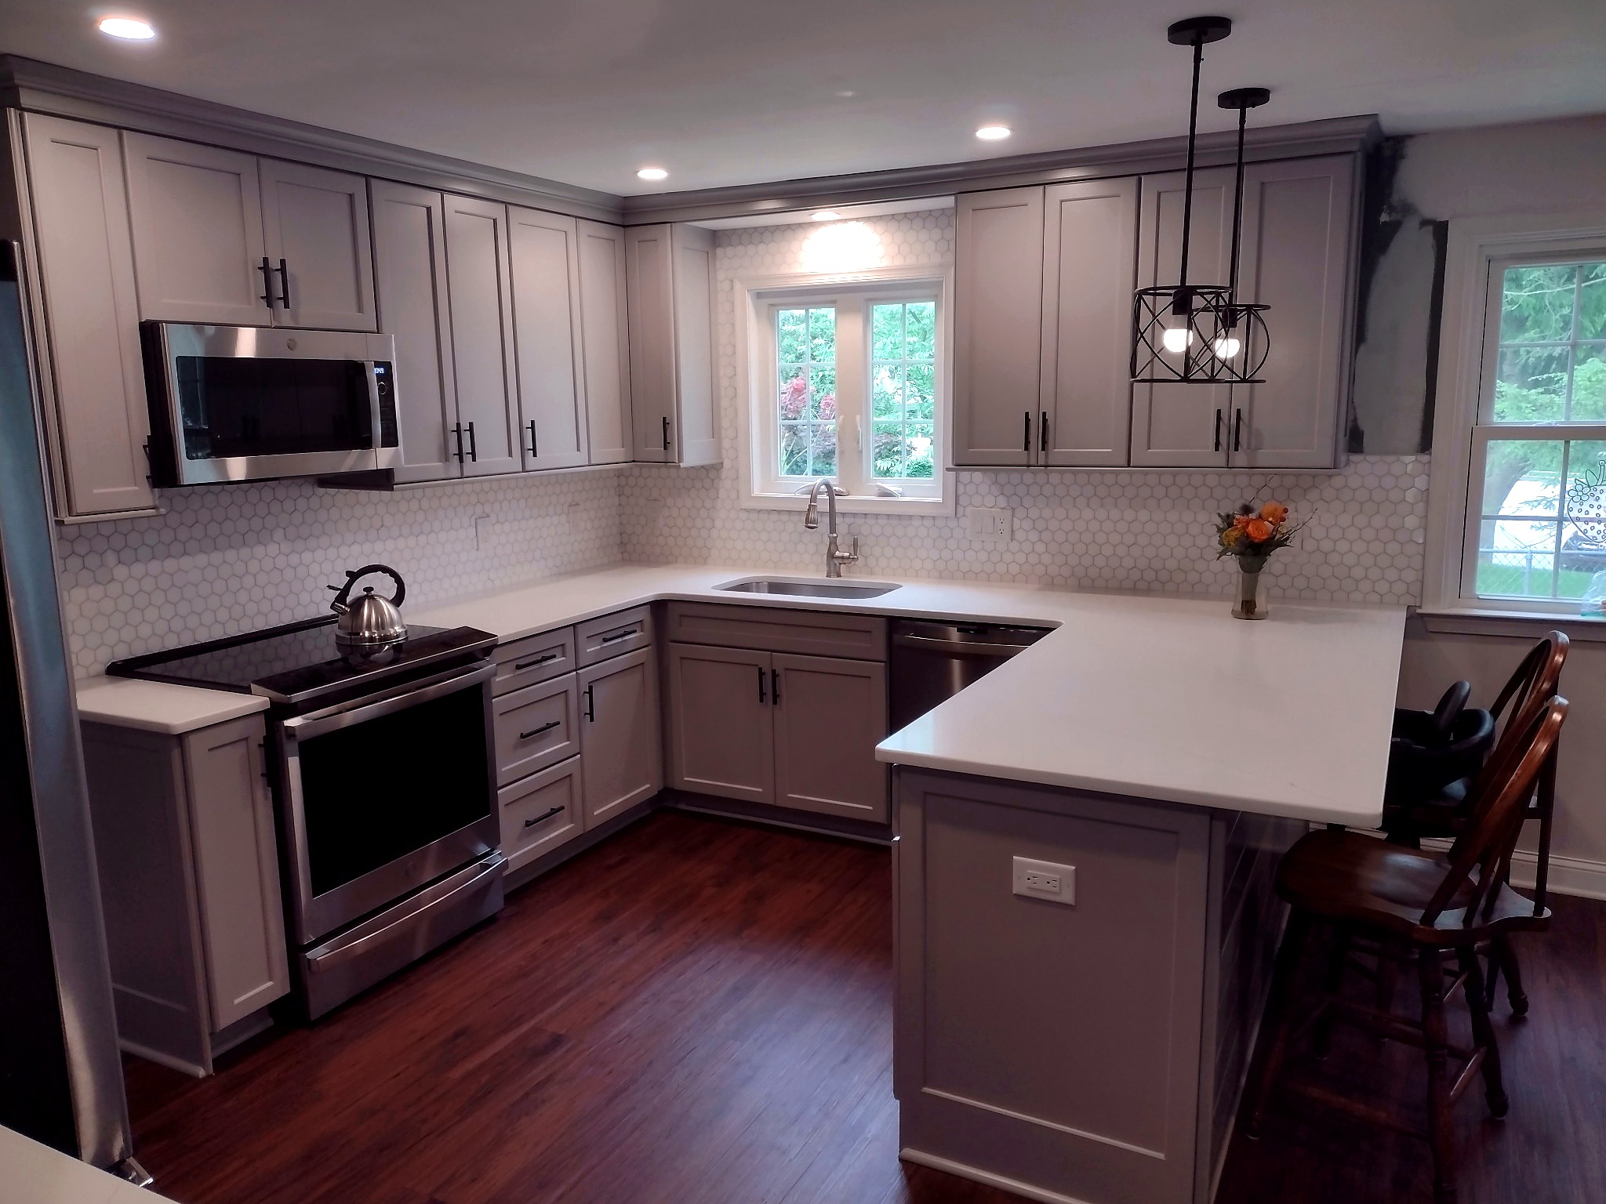
Kitchen Remodel — Swarthmore
Removing a partial wall and soffit opened this kitchen to the family room. New gray cabinetry, taller wall cabinets, countertops, backsplash, LVP flooring, and lighting updated the space. A peninsula with additional seating improved the layout, while the new flooring extends through the foyer for a more cohesive look.
BEFORENEARING COMPLETION
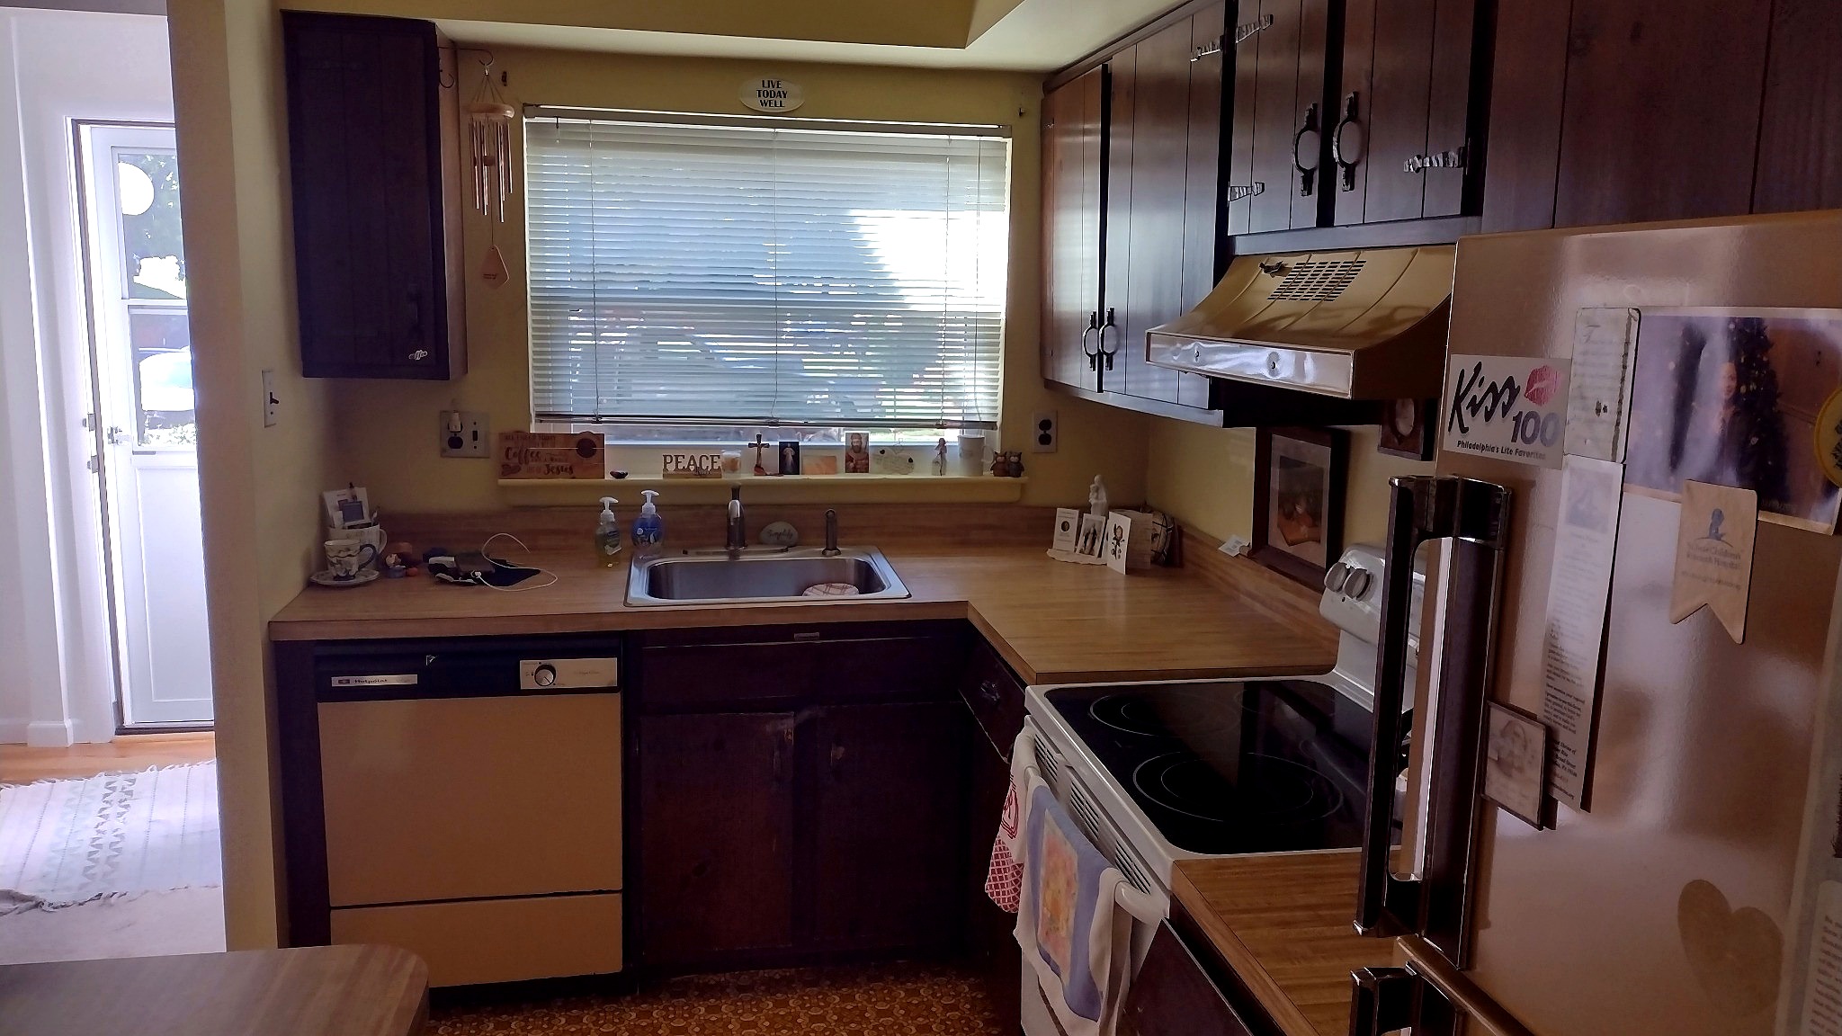
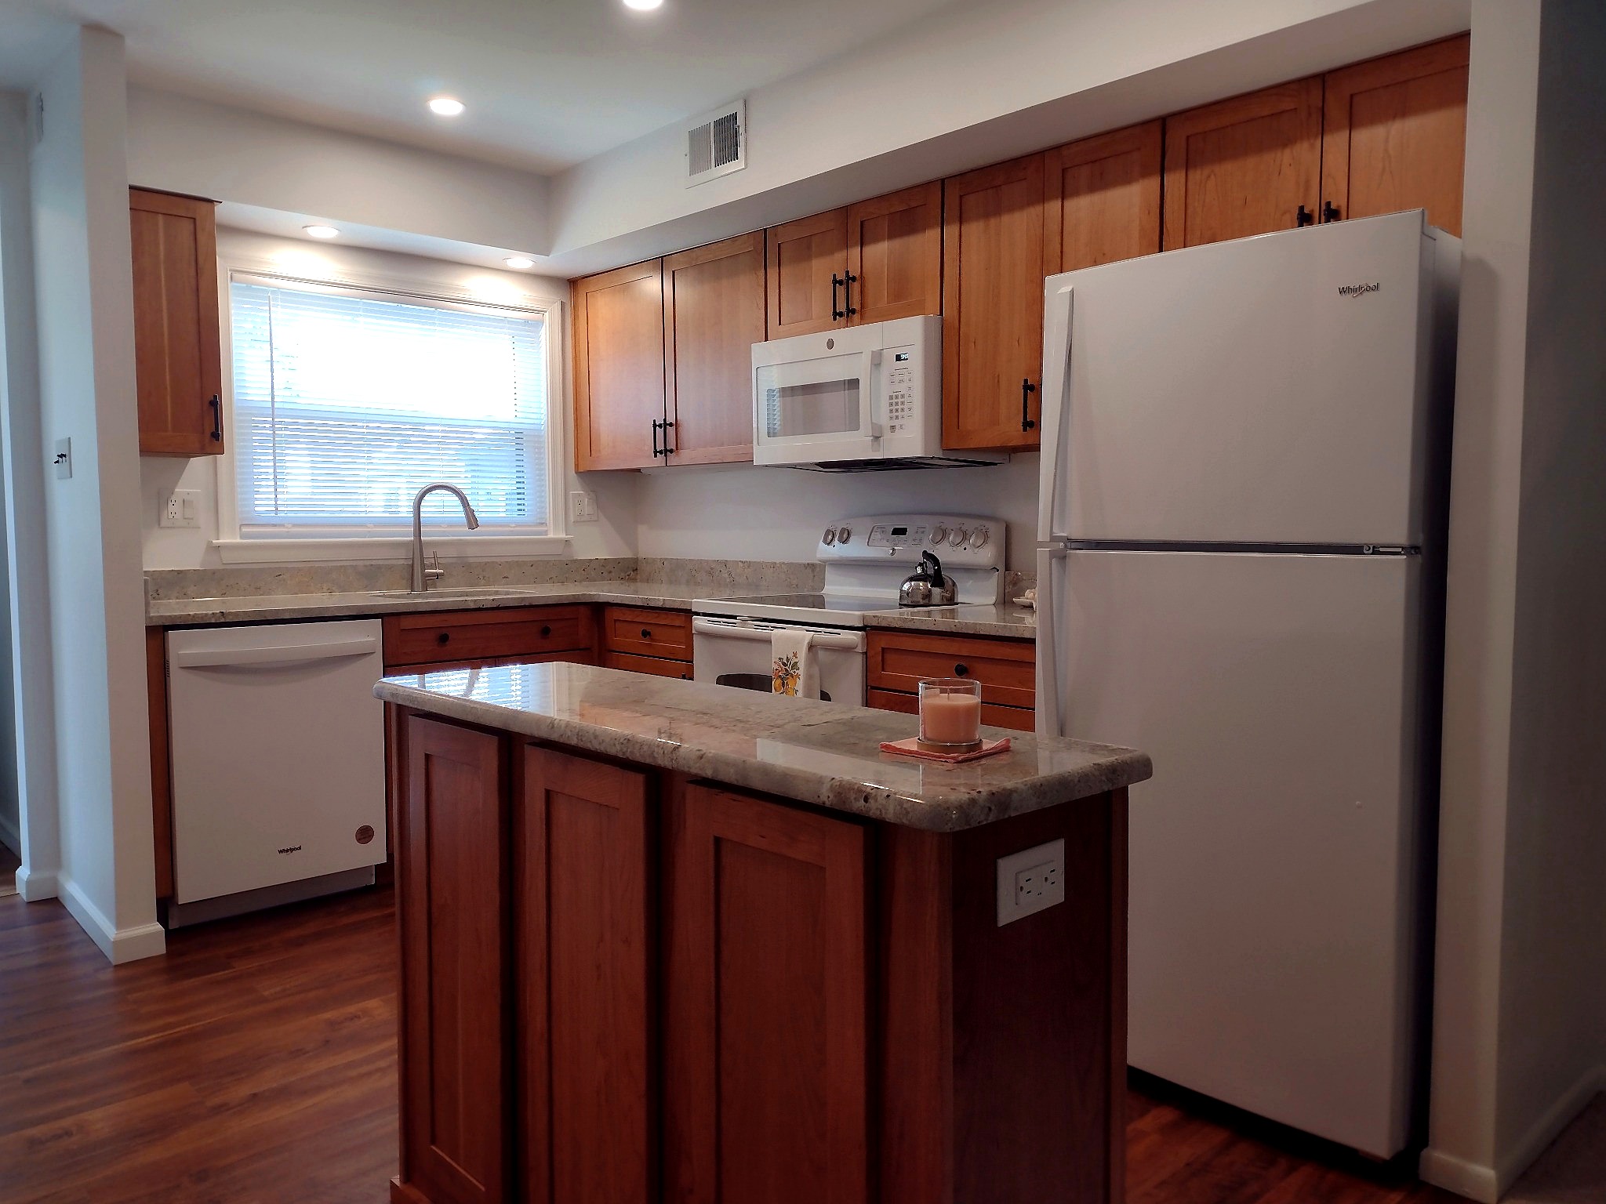
Townhouse Kitchen Remodel — West Chester
Removing two walls opened this townhouse kitchen to the adjoining living space. New cabinetry, countertops, backsplash, and LVP flooring updated the room while retaining a traditional feel. Rich wood tones and warm white appliances add warmth and character to the renovated kitchen.
BEFORECOMPLETED
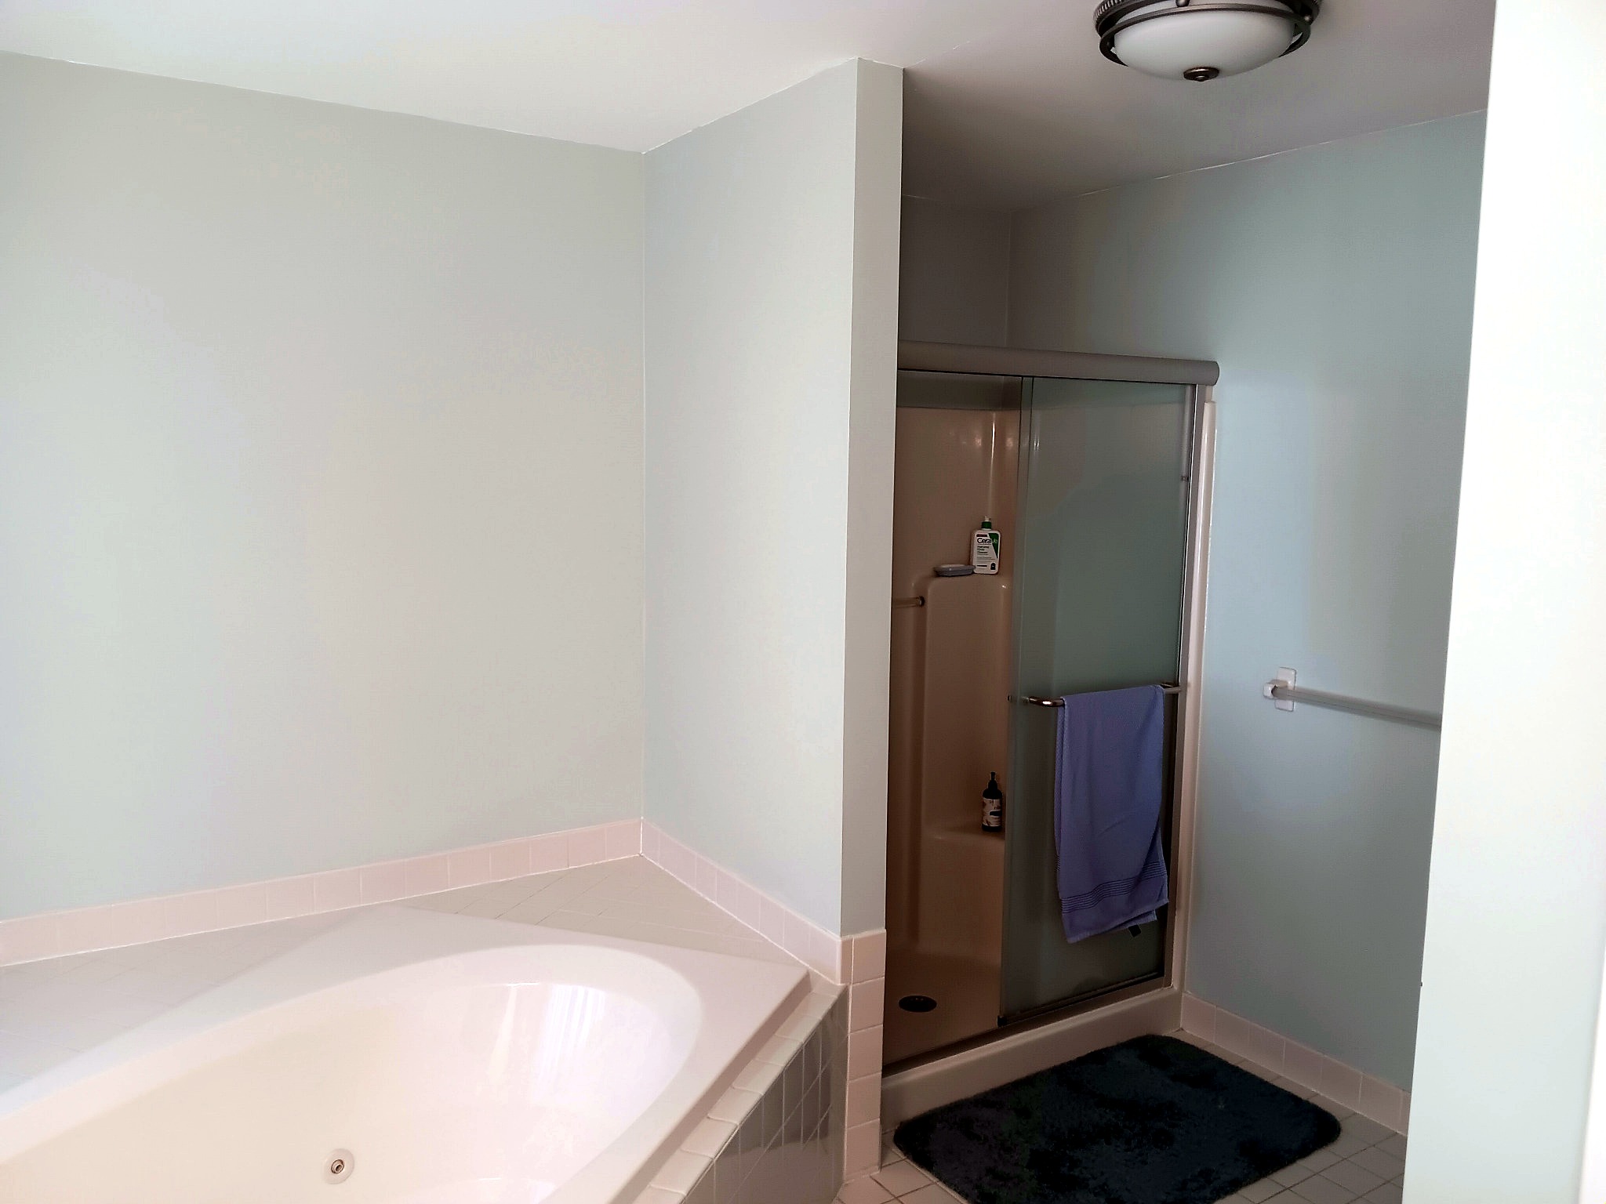
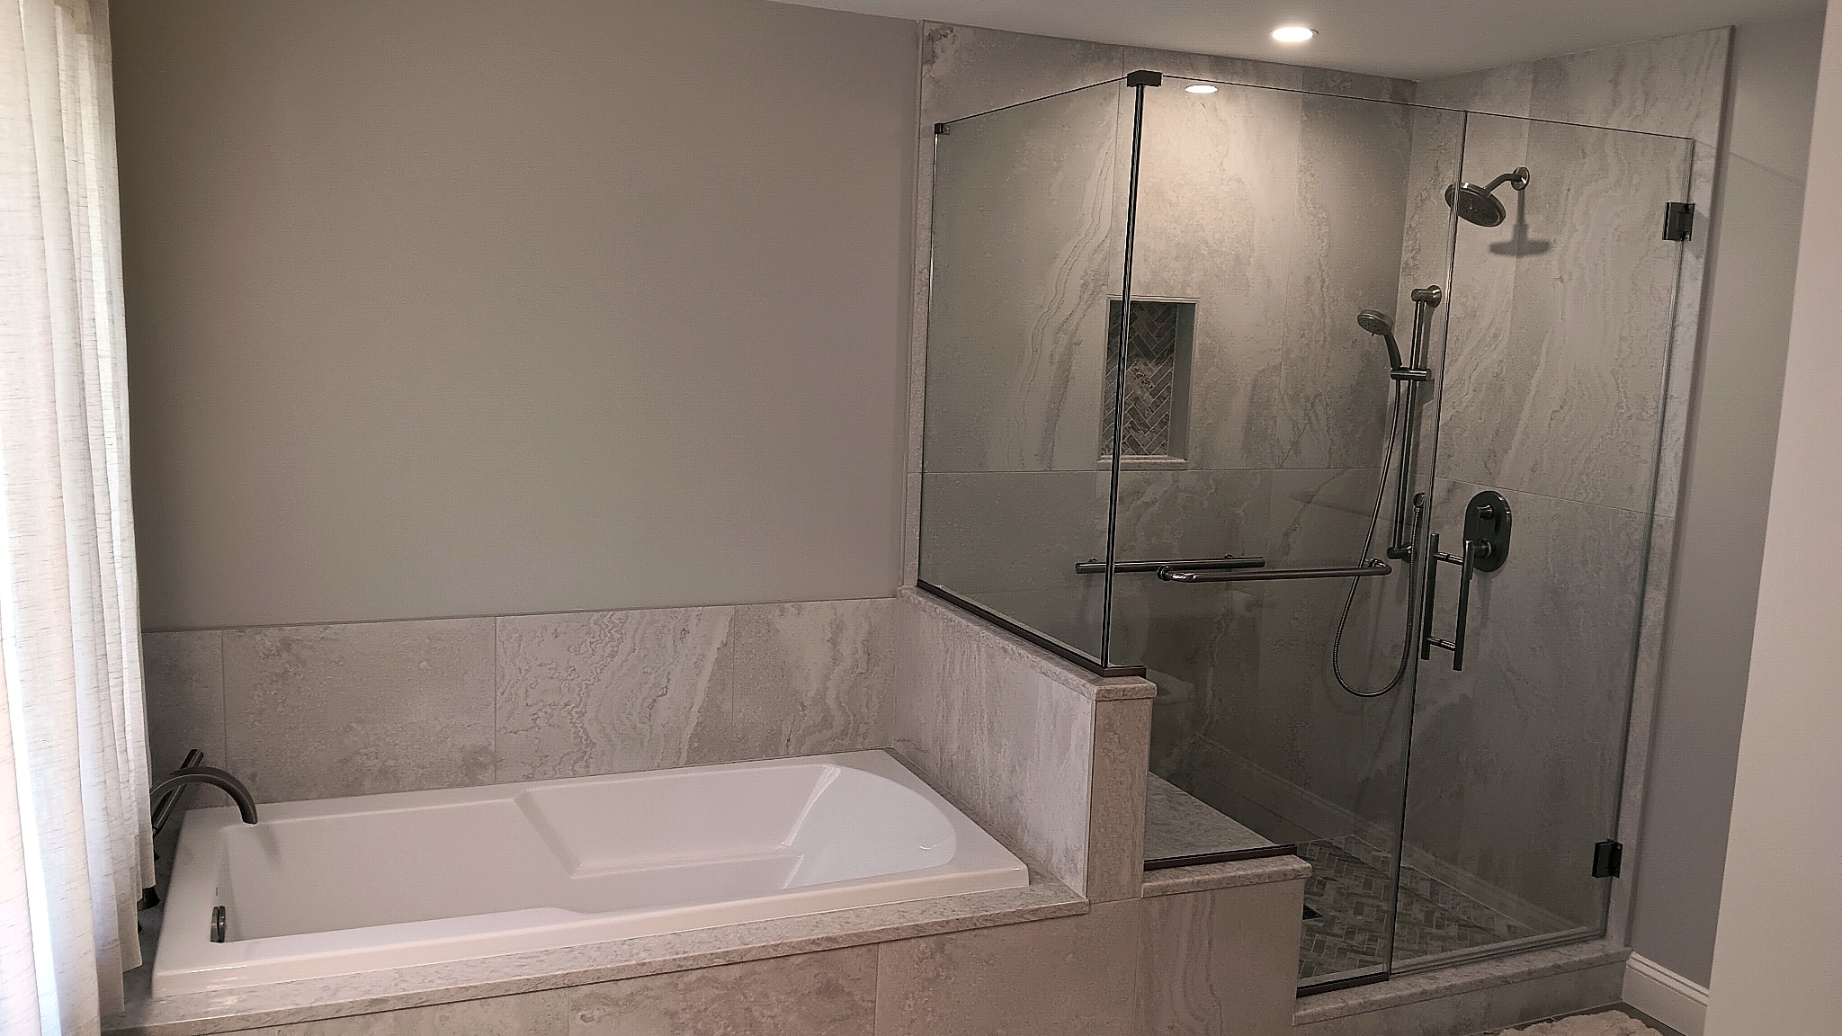
Master Bath Remodel — Glen Mills
The master bath was completely remodeled as part of a larger interior renovation. The updated layout, large-format tile, frameless glass shower, built-in niche, and bench create a more functional space. The broader project also included kitchen cabinetry, bathroom updates, new countertops, whole-house plumbing repiping, new plumbing fixtures in the kitchen and all bathrooms, and exterior door replacement.
BEFORECOMPLETED
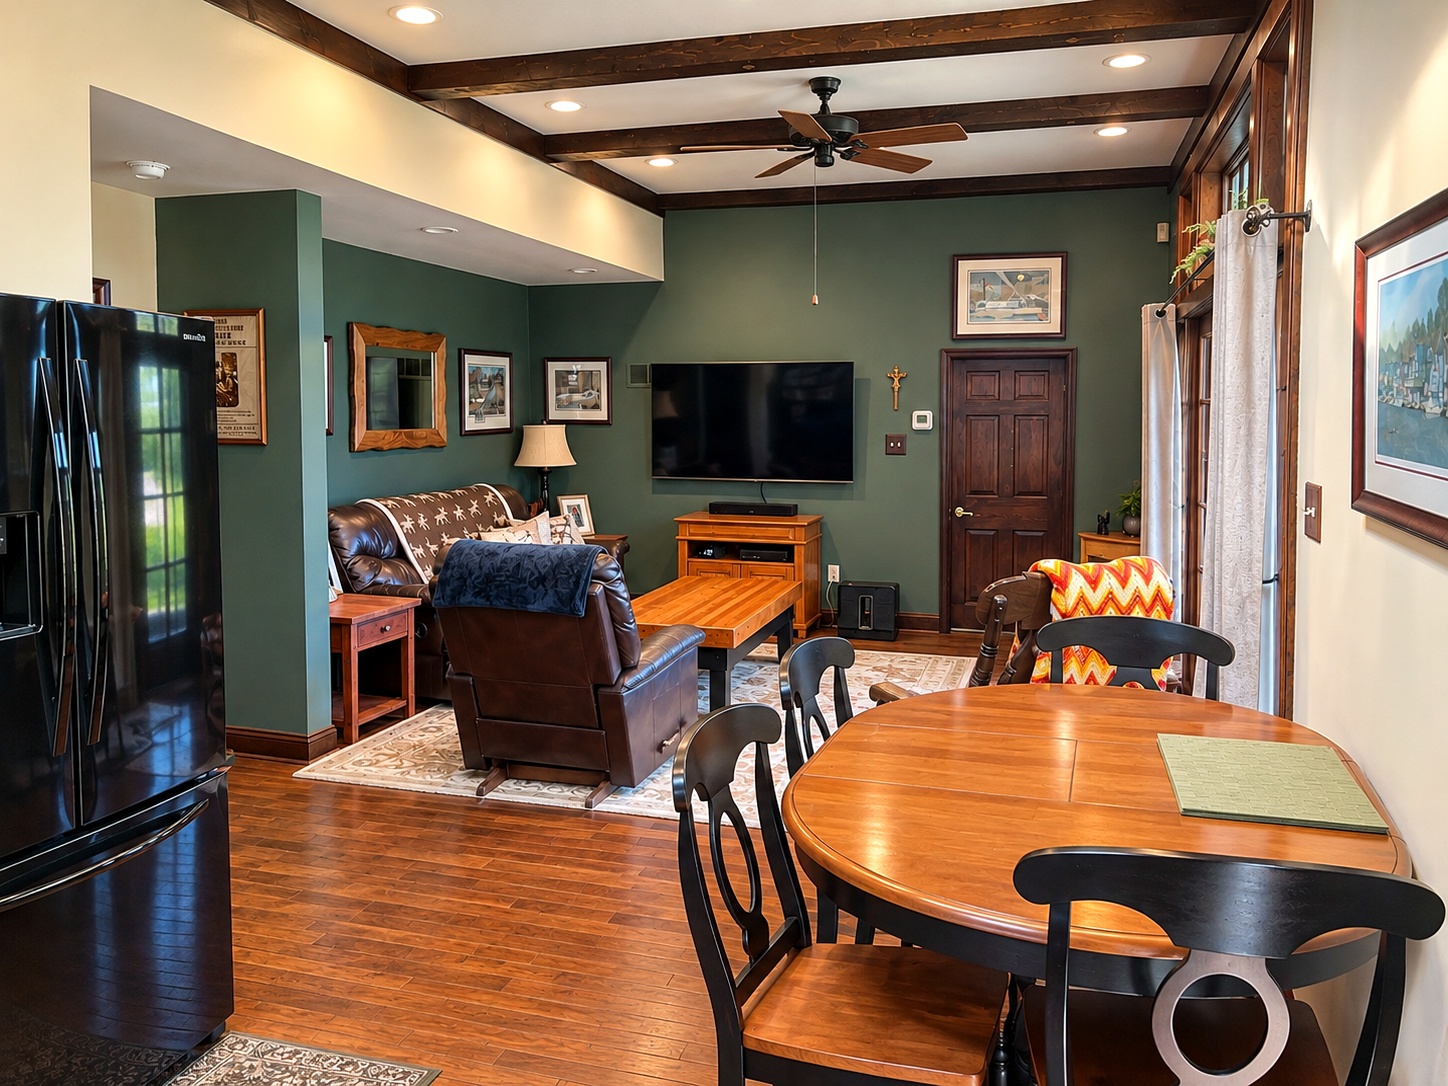
Daylight Basement In-Law Suite — Glen Mills
An existing daylight basement was converted into separate living accommodations with a reconfigured layout and a full kitchen. The renovation included new plumbing, extensive electrical work within existing construction, and nearly 2,000 square feet of LVP flooring. The kitchen includes marble countertops and brushed-gold fixtures. The photographs were taken before the tile backsplash and painting were completed.
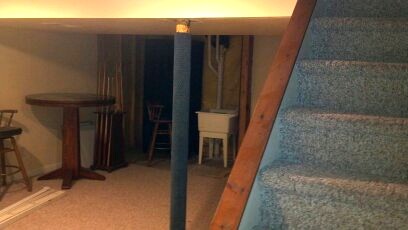
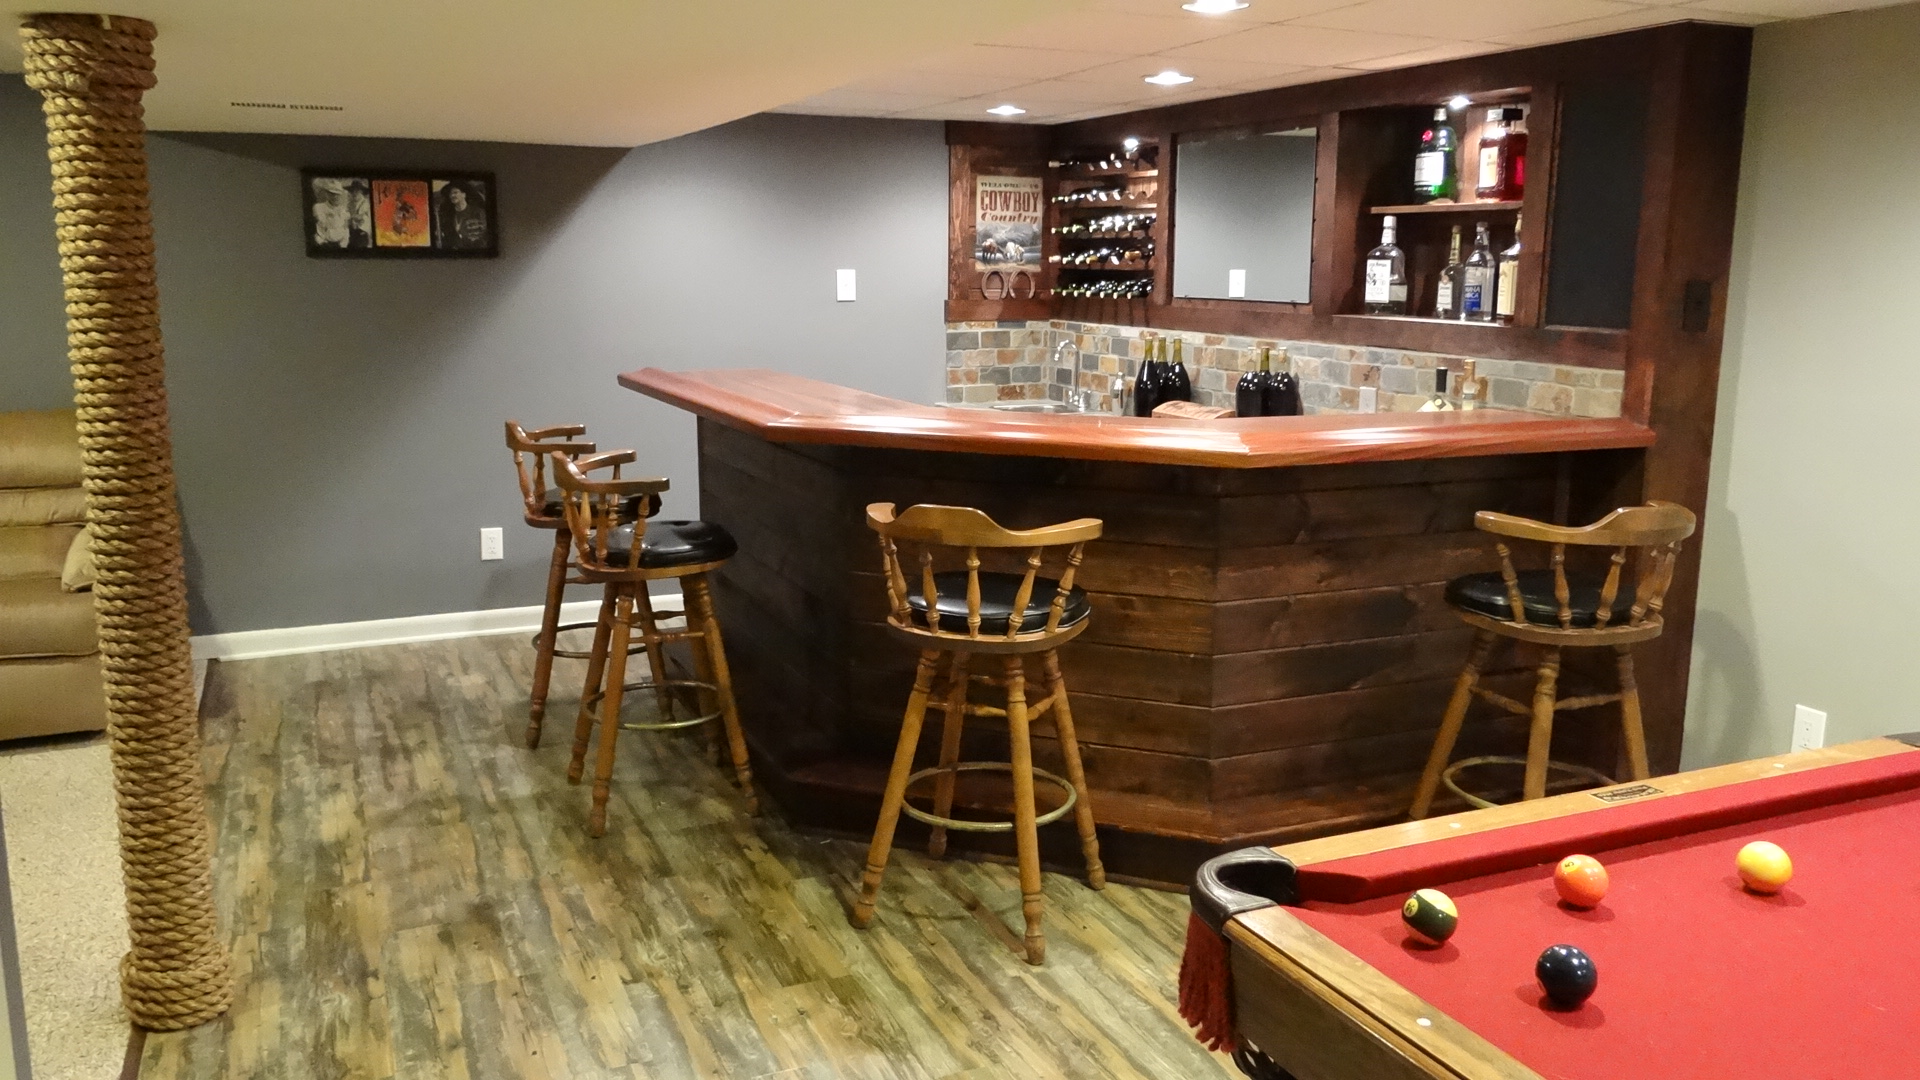
Basement Remodeling & Wet Bar — West Chester
This full basement renovation enlarged and reconfigured the living space. Work included a custom site-built wet bar, improved lighting, LVP flooring, painting, and additional finish work, creating a more functional and inviting area for relaxing and entertaining.
BEFORECOMPLETED
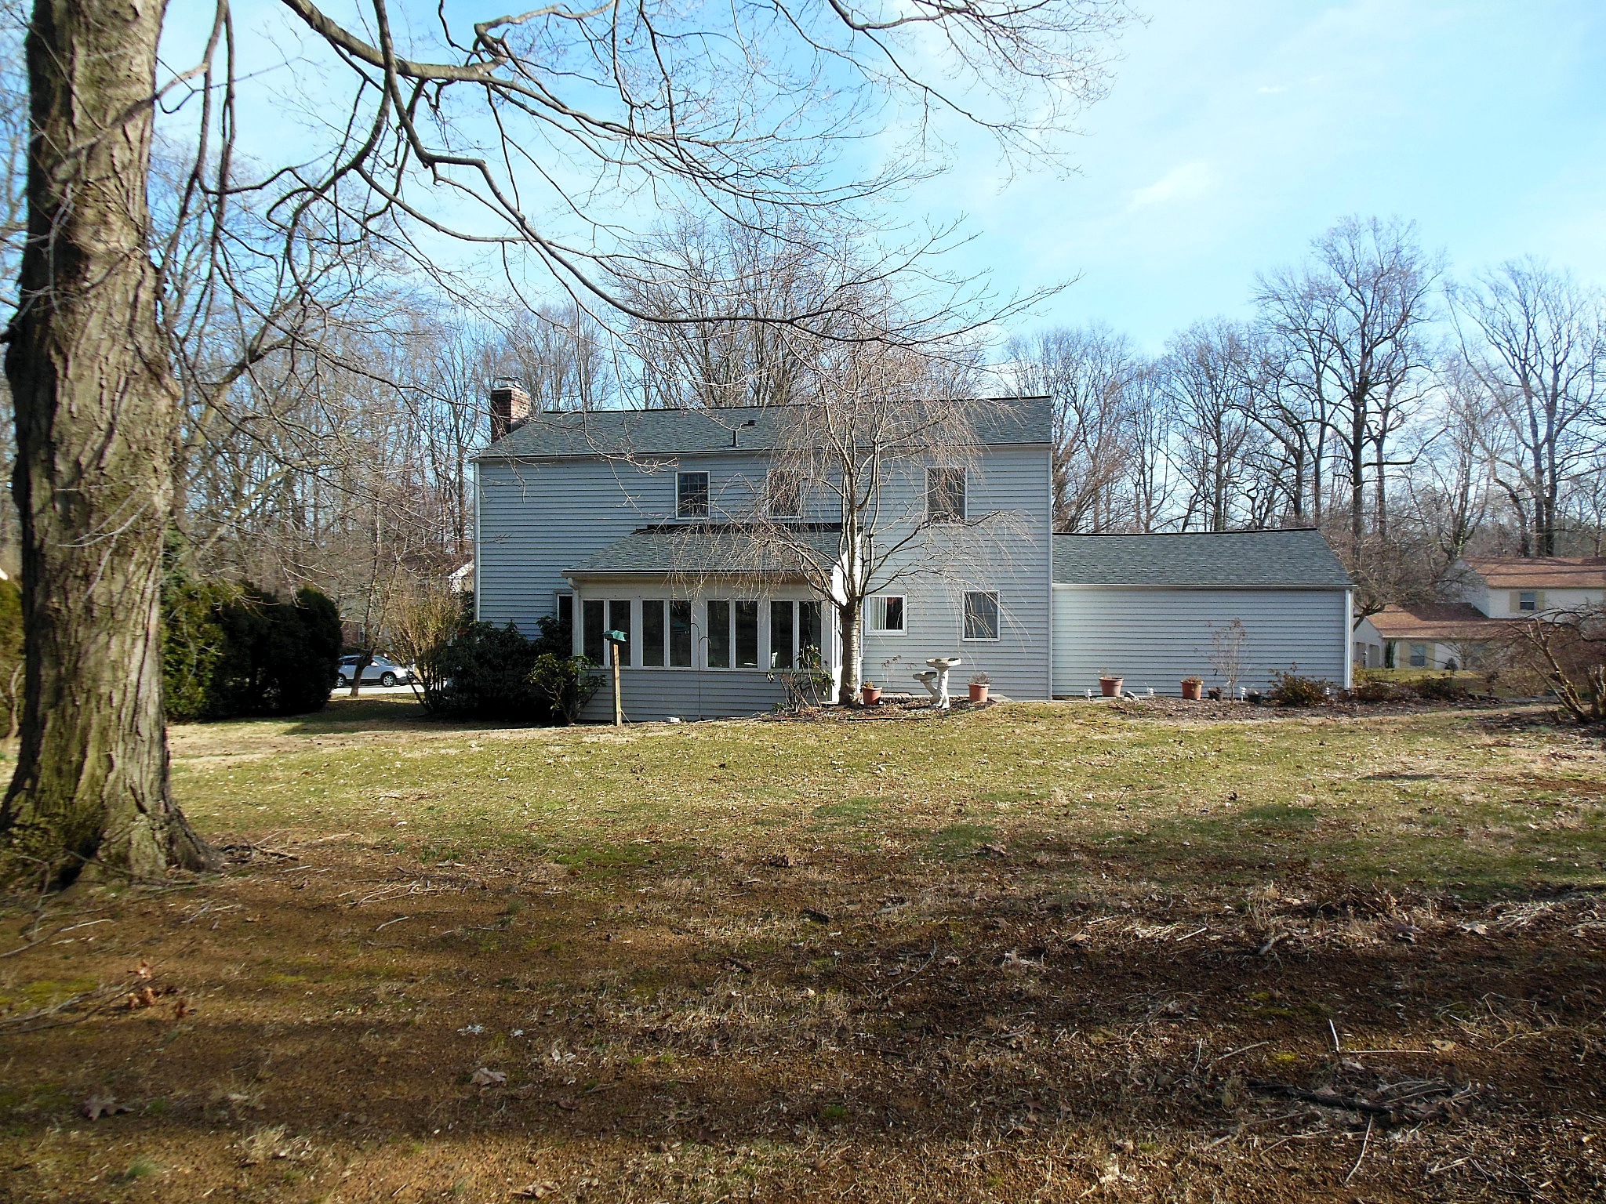
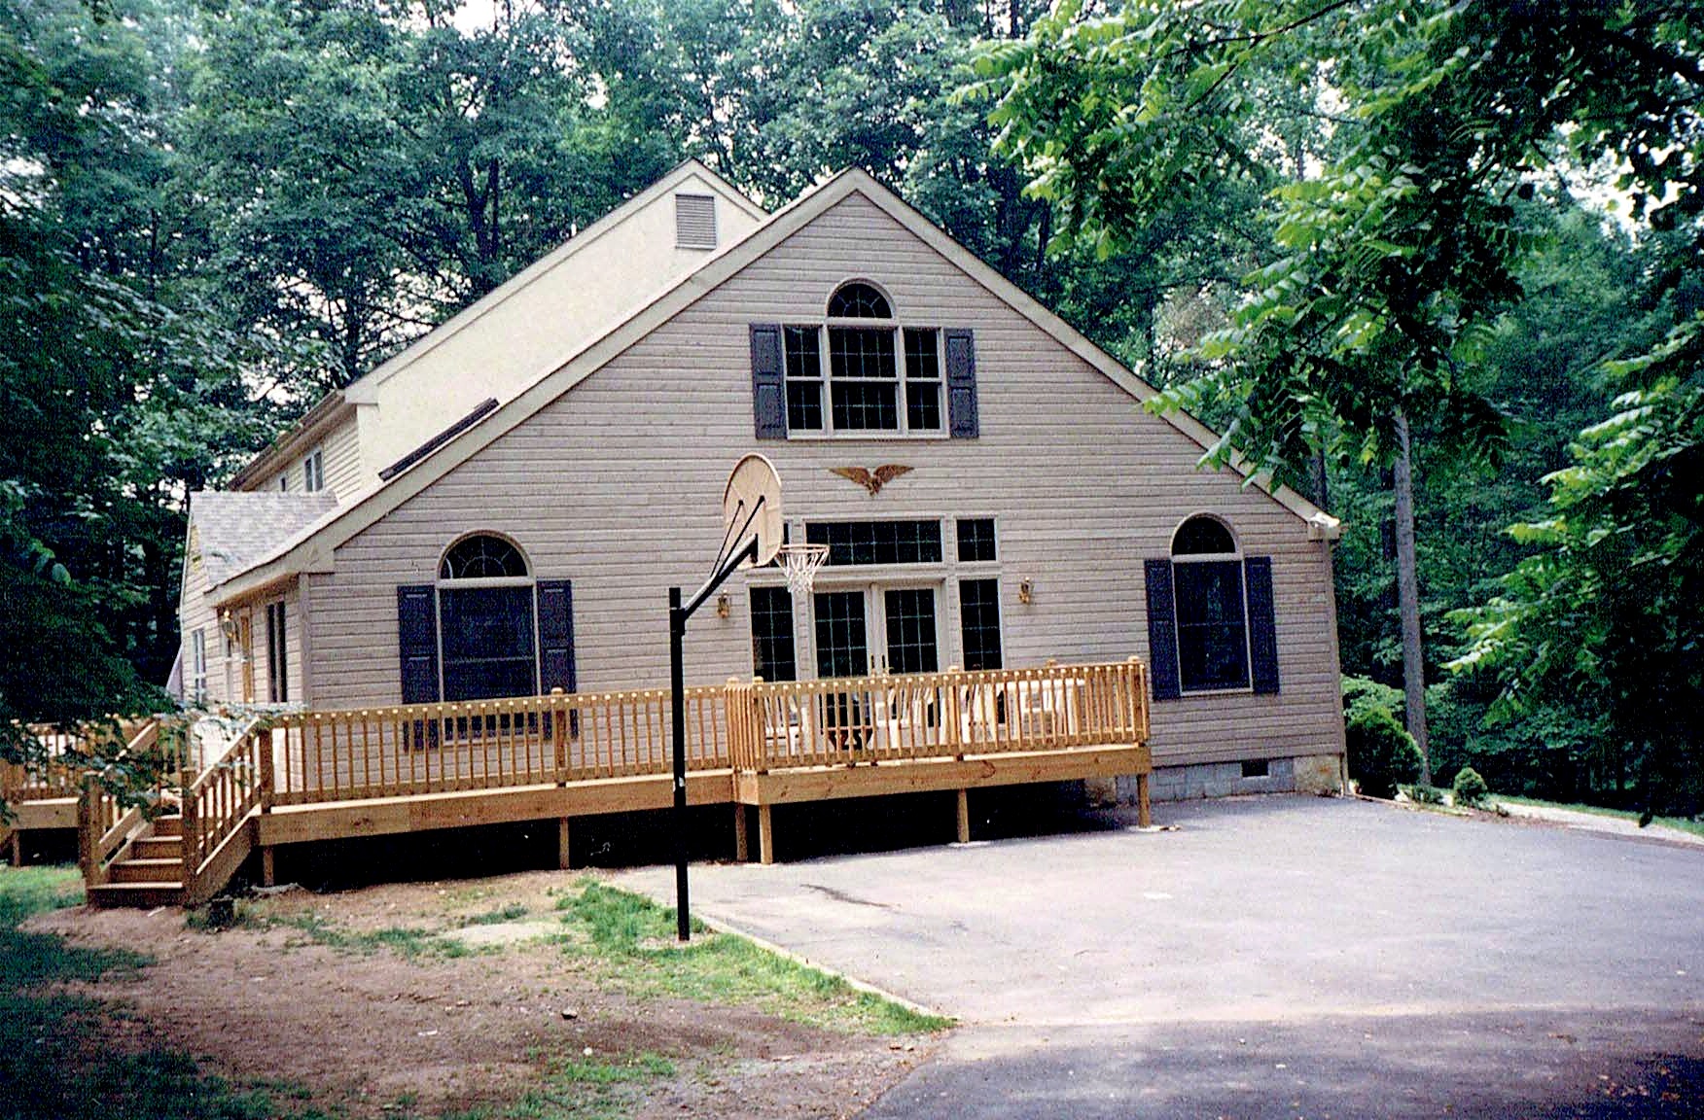
Great Room Addition — West Chester
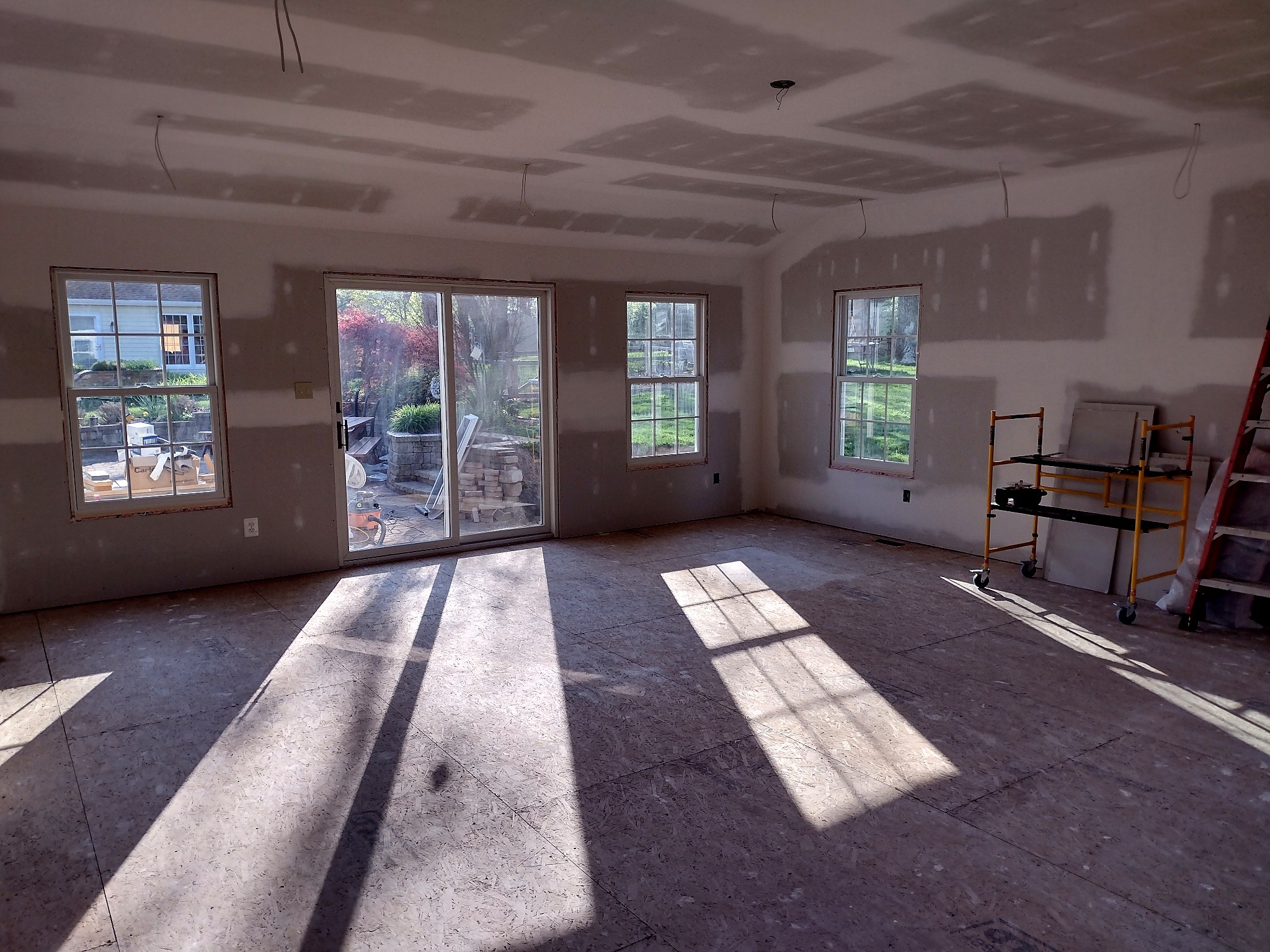
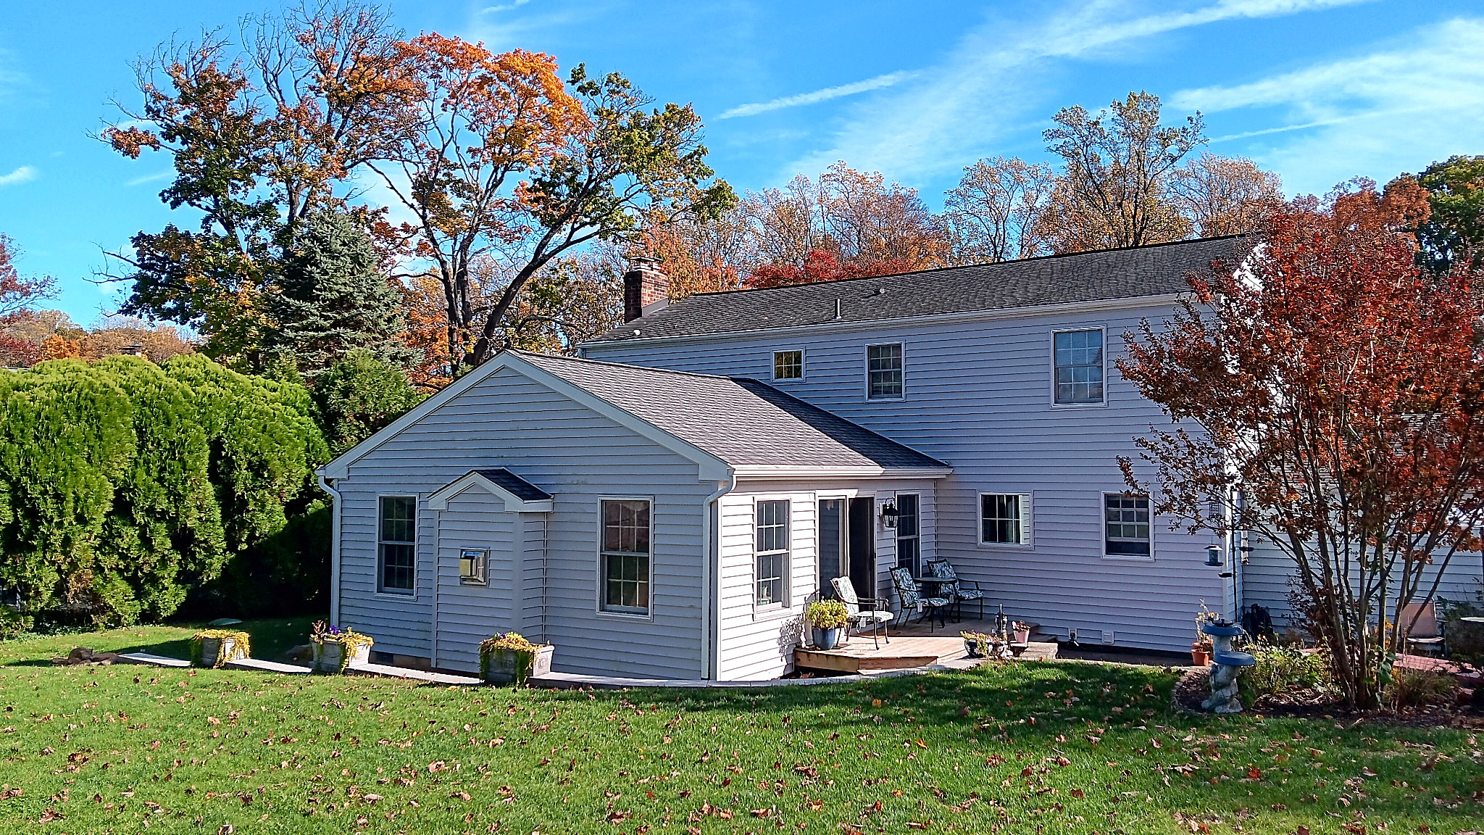
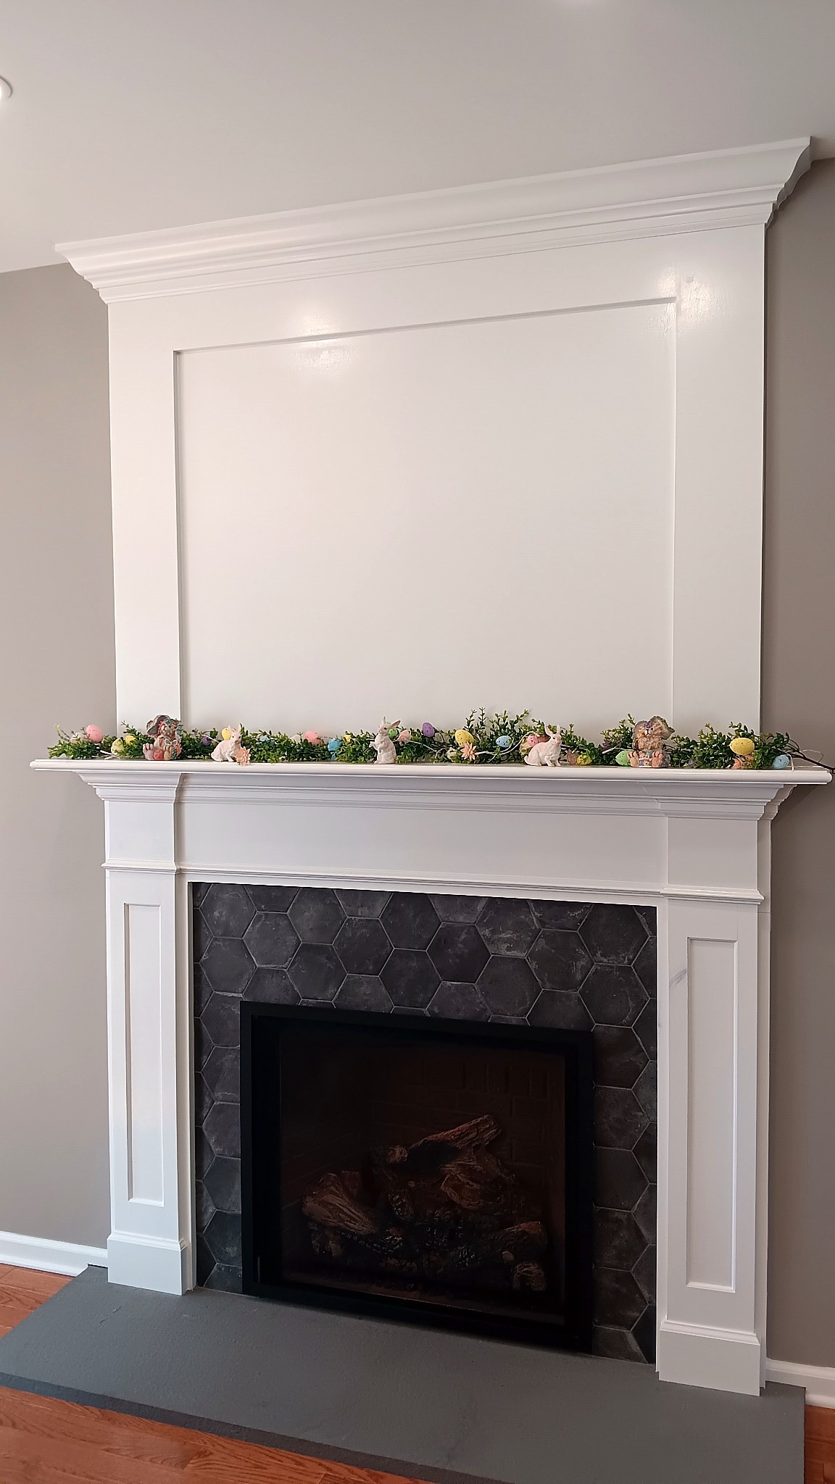
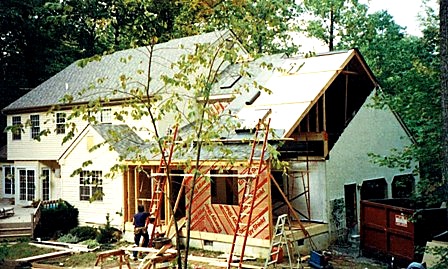
An underused three-season porch was replaced with a spacious great room for dining, family gatherings, and study. The addition features a vaulted ceiling, solid oak hardwood flooring, and large windows along three exterior walls. A gas fireplace with a custom floor-to-ceiling mantel anchors the room, while two large openings connect it to the existing home.
The home was expanded with a separate living area for the homeowners’ grandparents, including a full kitchen with pantry, living room, bedroom, and full bathroom. A connecting hallway links the addition to the existing home. Hardwood flooring and warm wood trim complete the living area, while a large second-floor bonus room is accessed from the existing home’s second floor.
DURING CONSTRUCTIONCOMPLETEDCOMPLETED INTERIORCOMPLETED INTERIOR
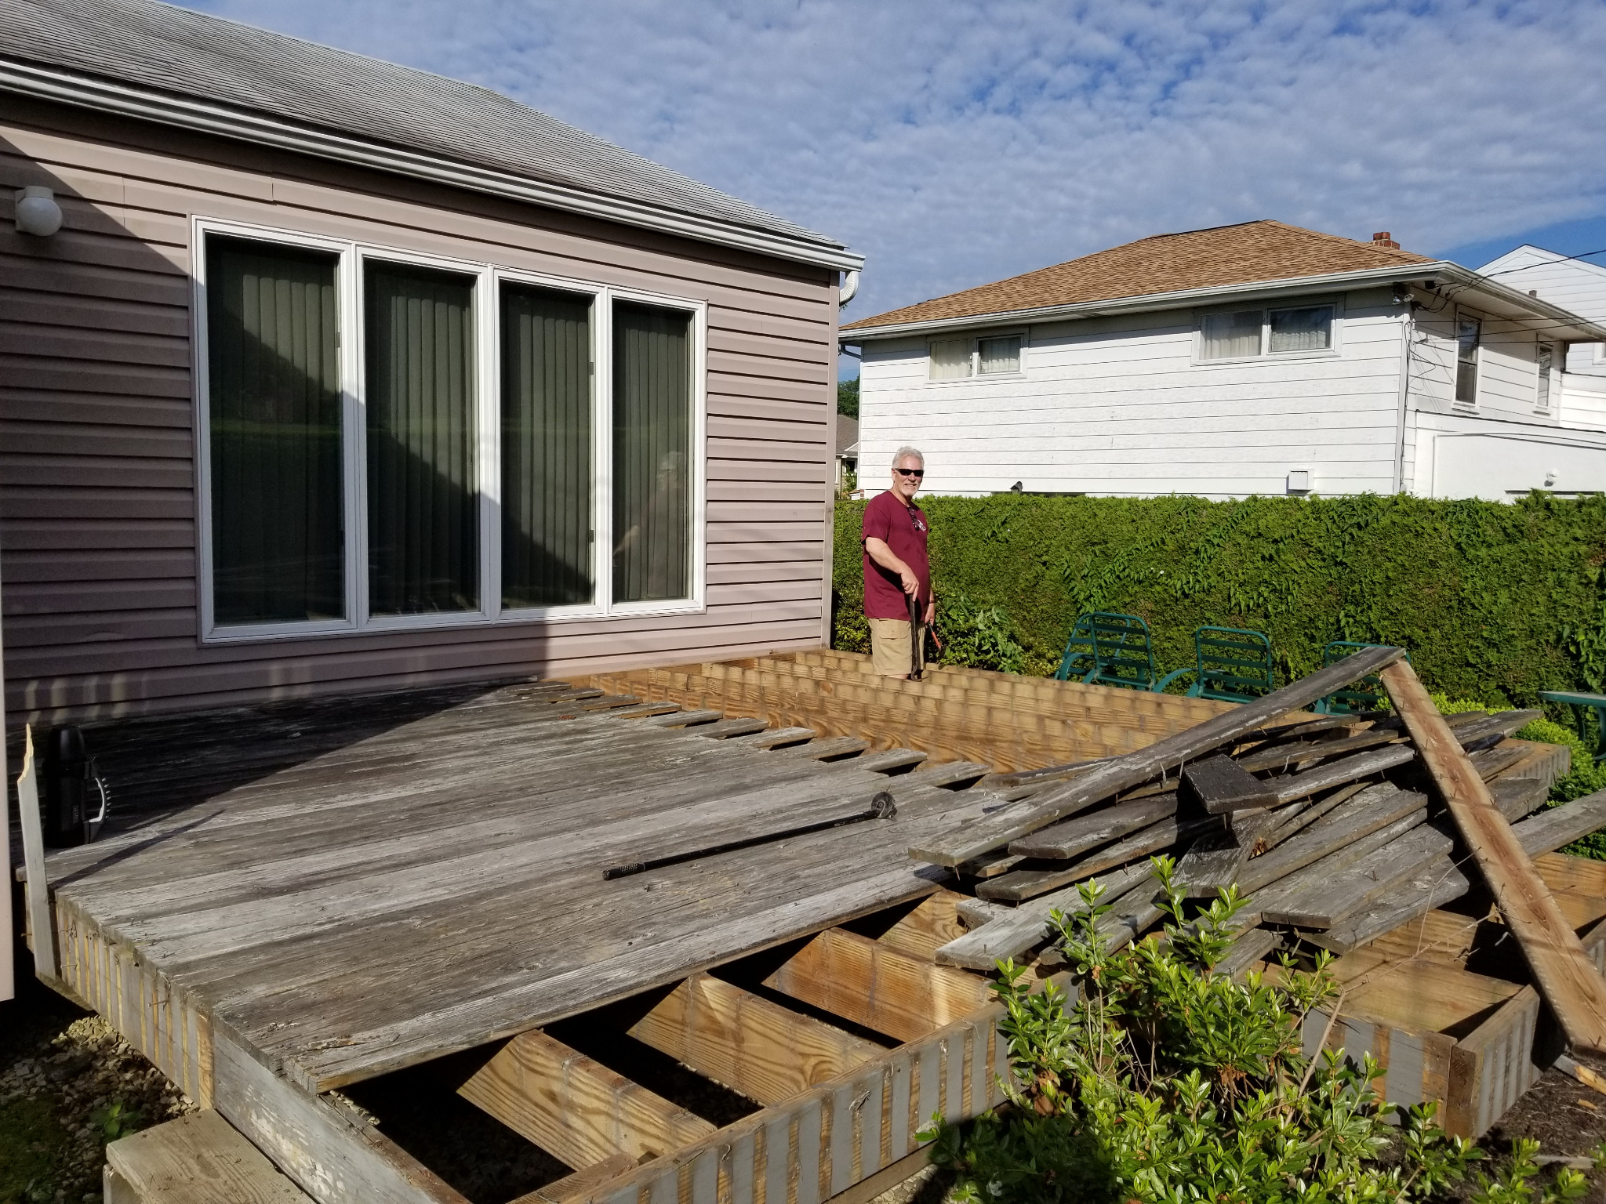
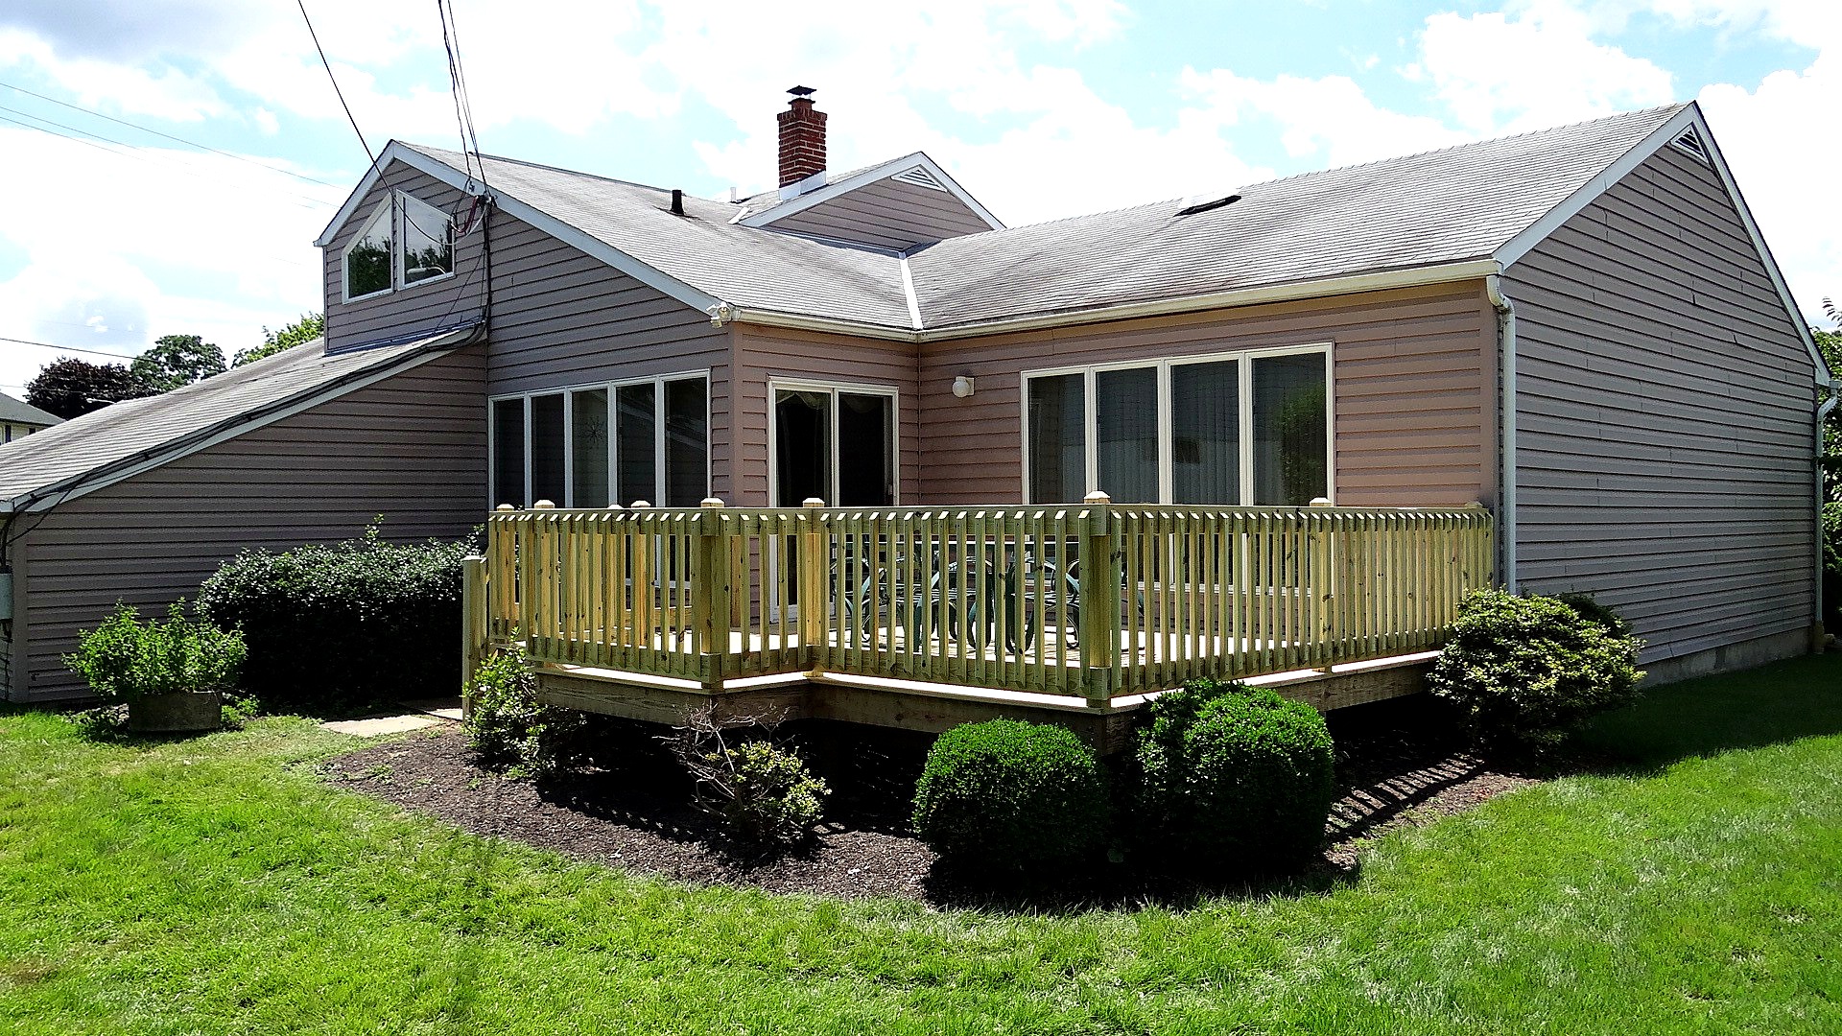
Deck Redo — Broomall
The existing deck frame was retained while the deck was updated with new select pressure-treated deck boards, guardrails, and stairs. The homeowners chose pressure-treated lumber for its affordability and traditional appearance, which complemented the home’s older construction. A new concrete pad was added at the base of the stairs.
BEFORECOMPLETED
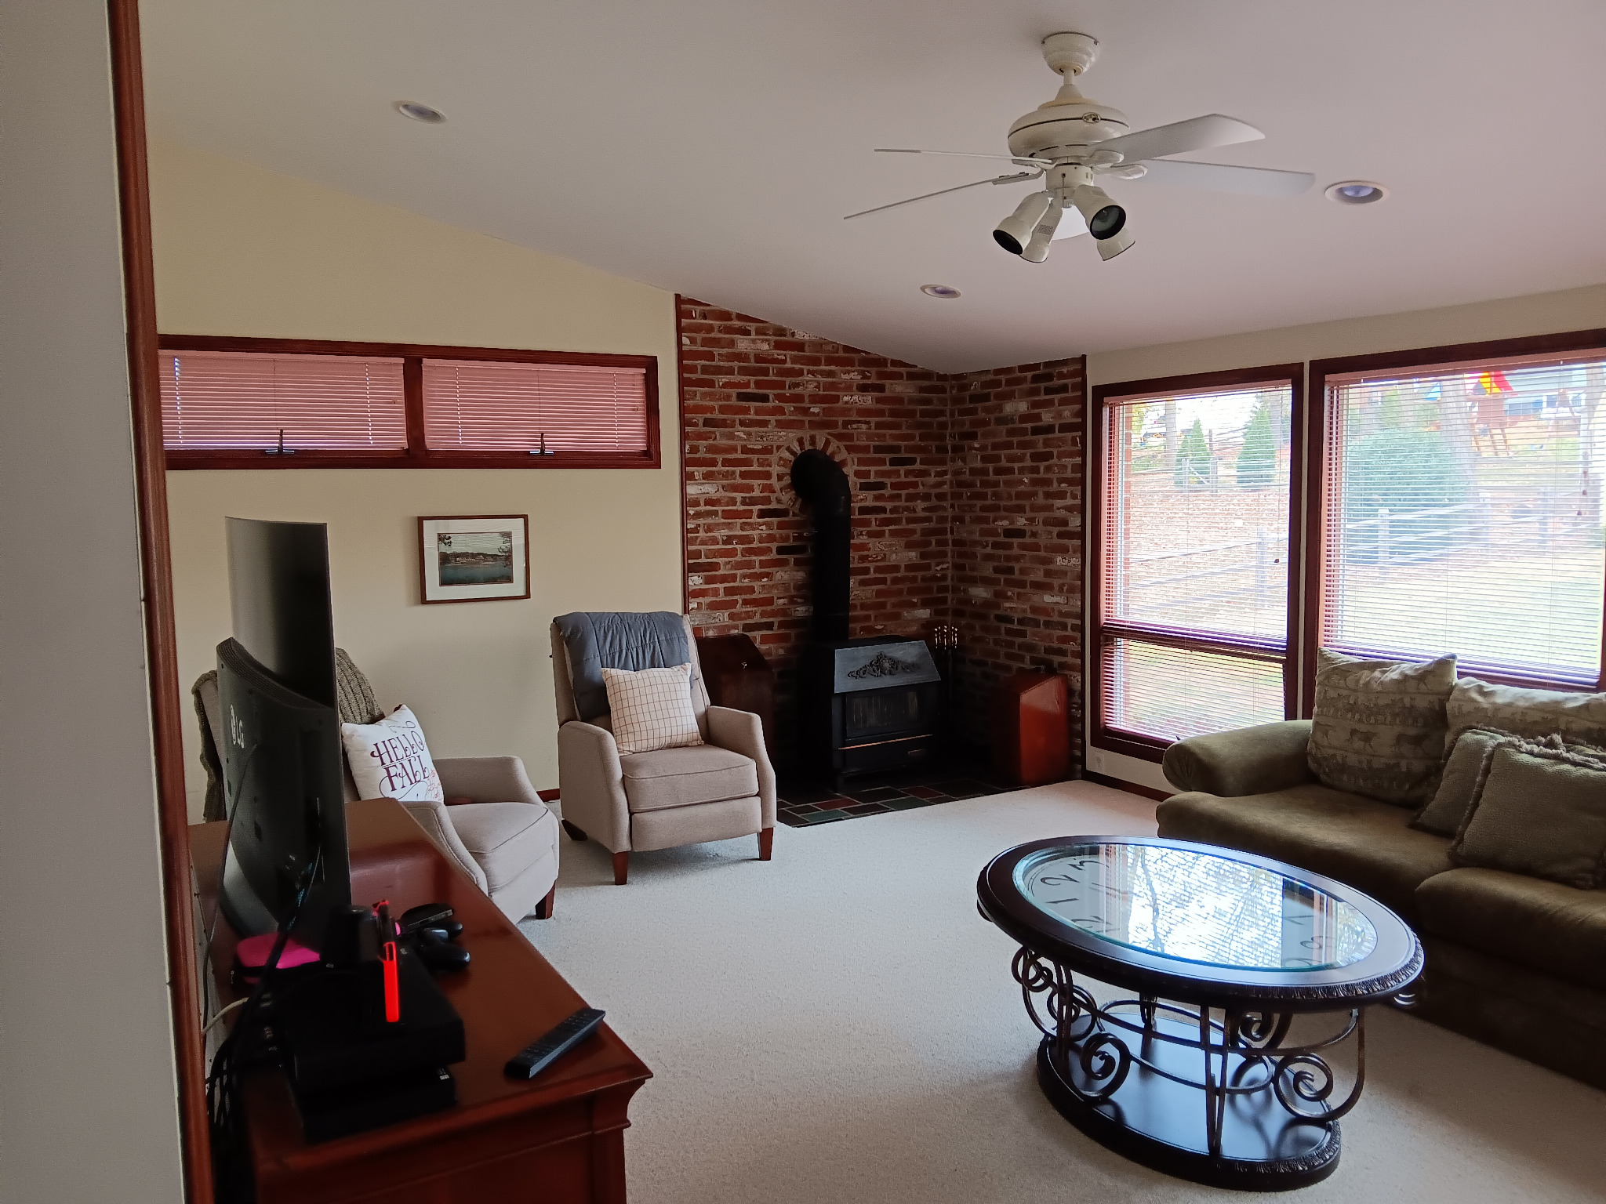
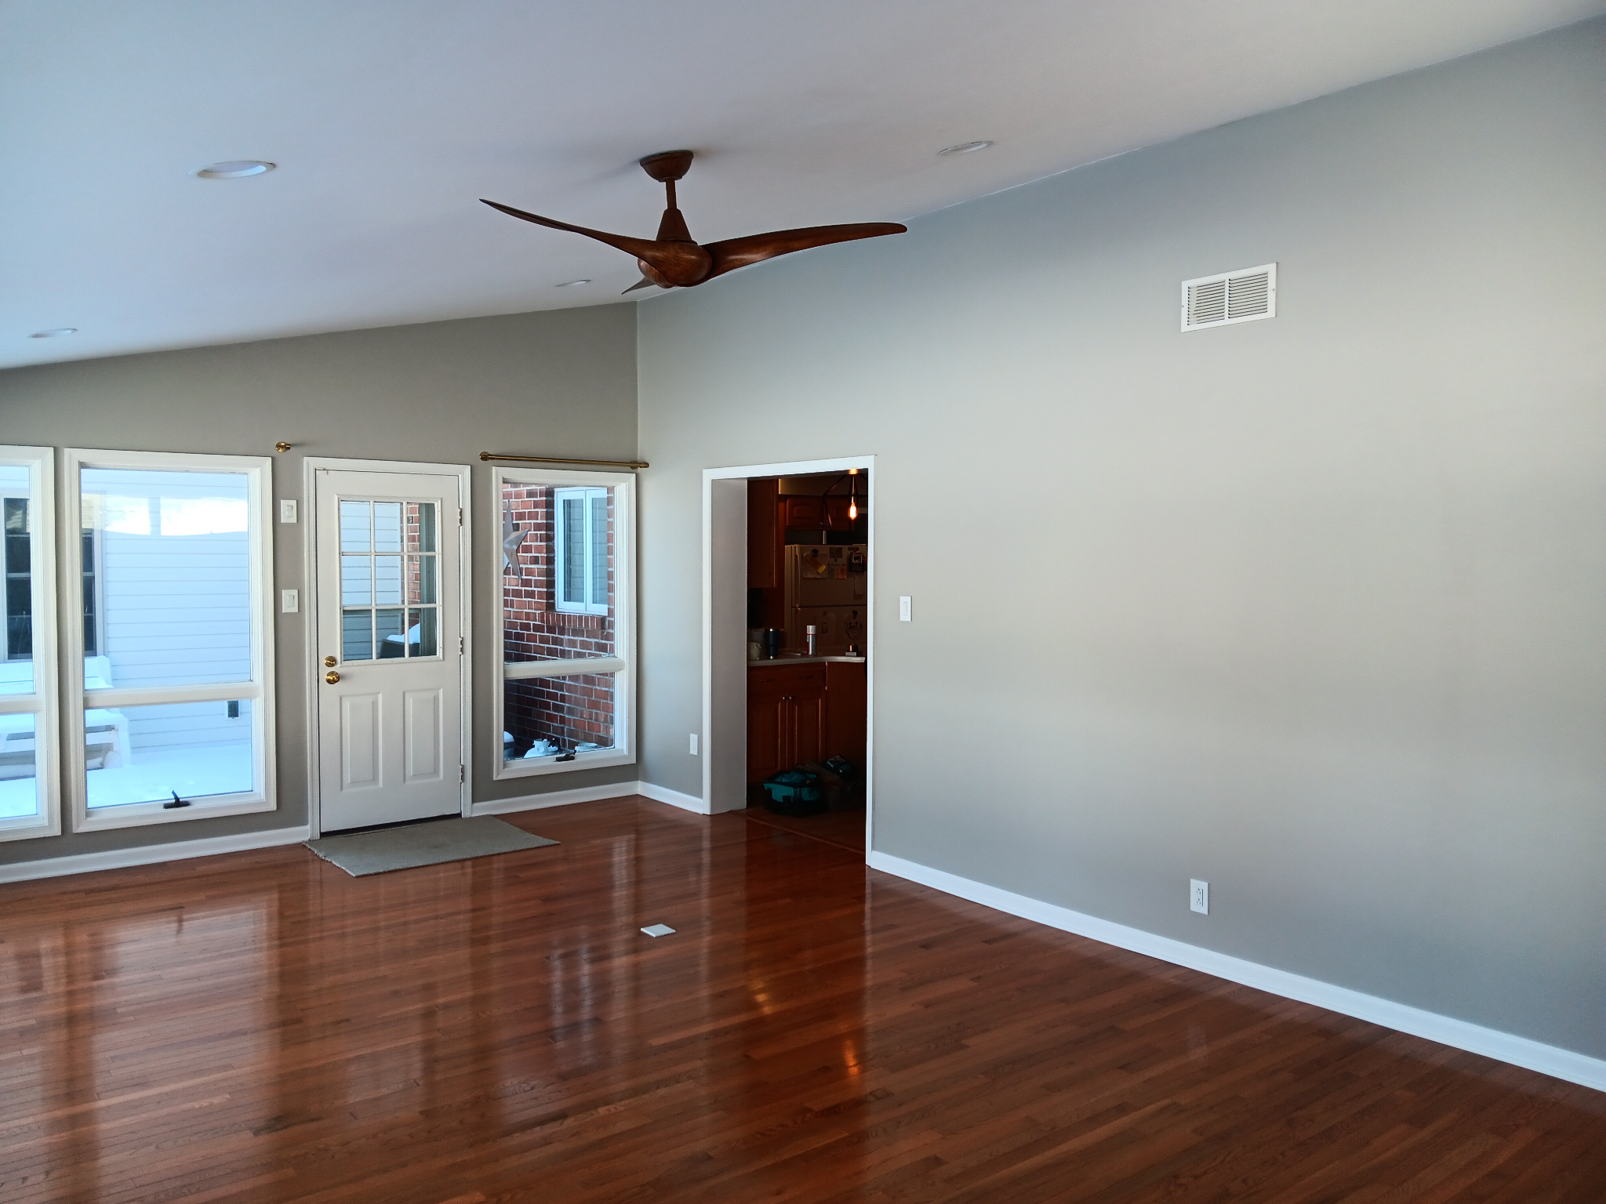
Home Interior Renovation — West Chester
This room was part of an interior renovation that included new oak hardwood flooring, upgraded lighting in several rooms, replacement interior doors, painting, and finish carpentry. The improvements brought a more consistent finish to several areas of the home.
BEFORECOMPLETED
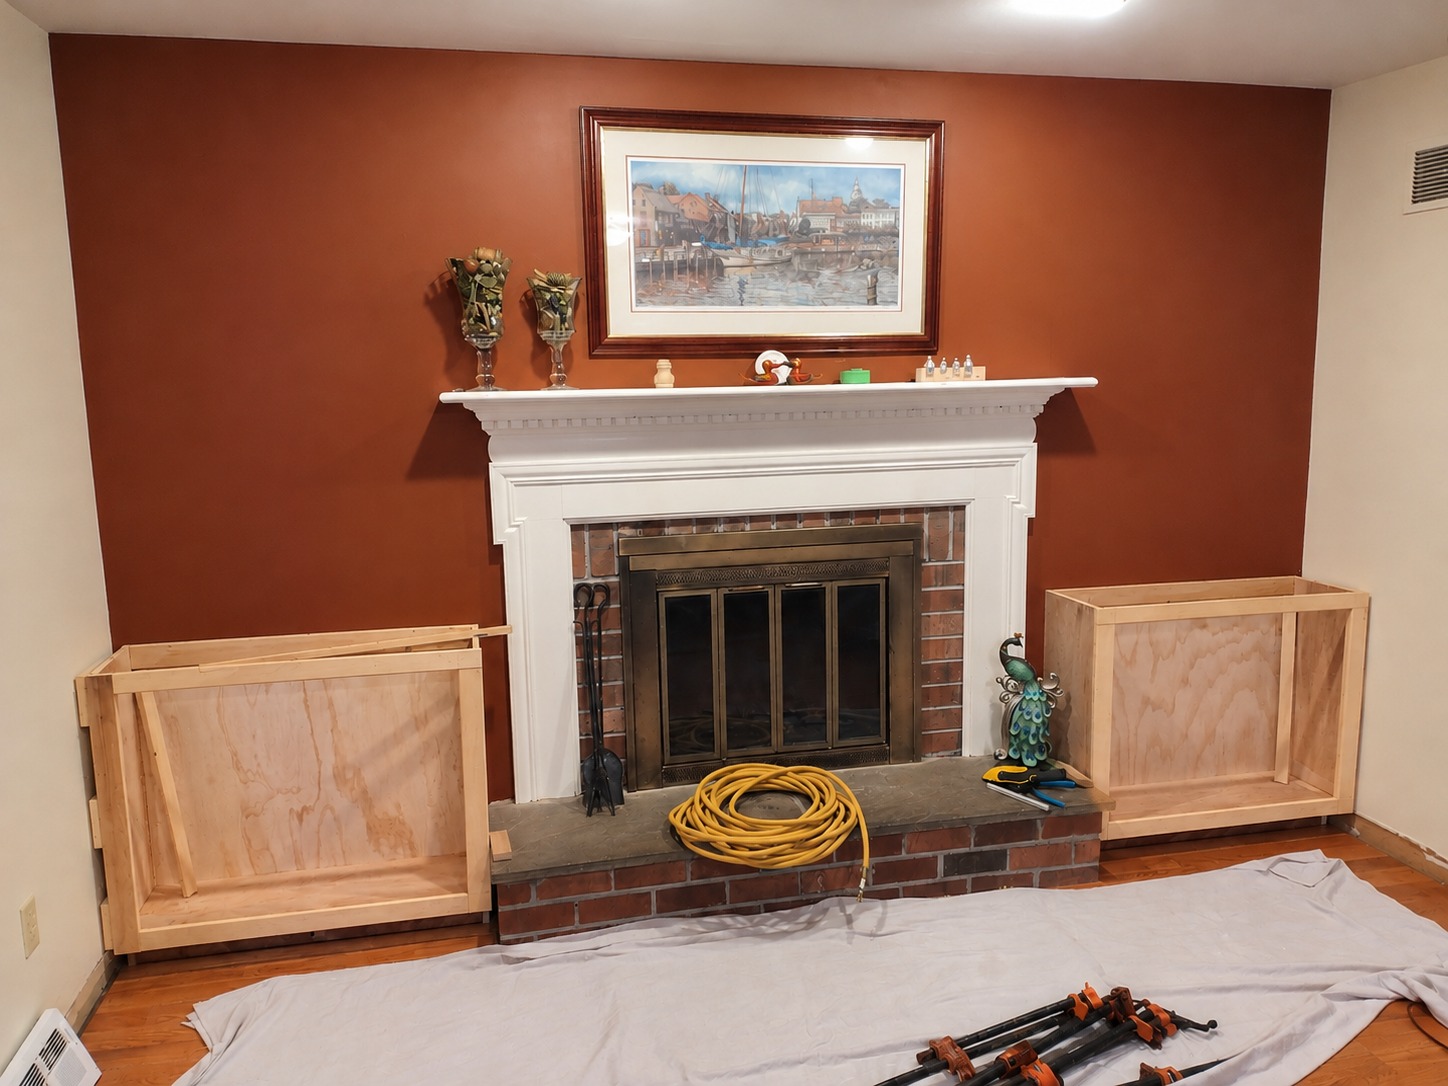
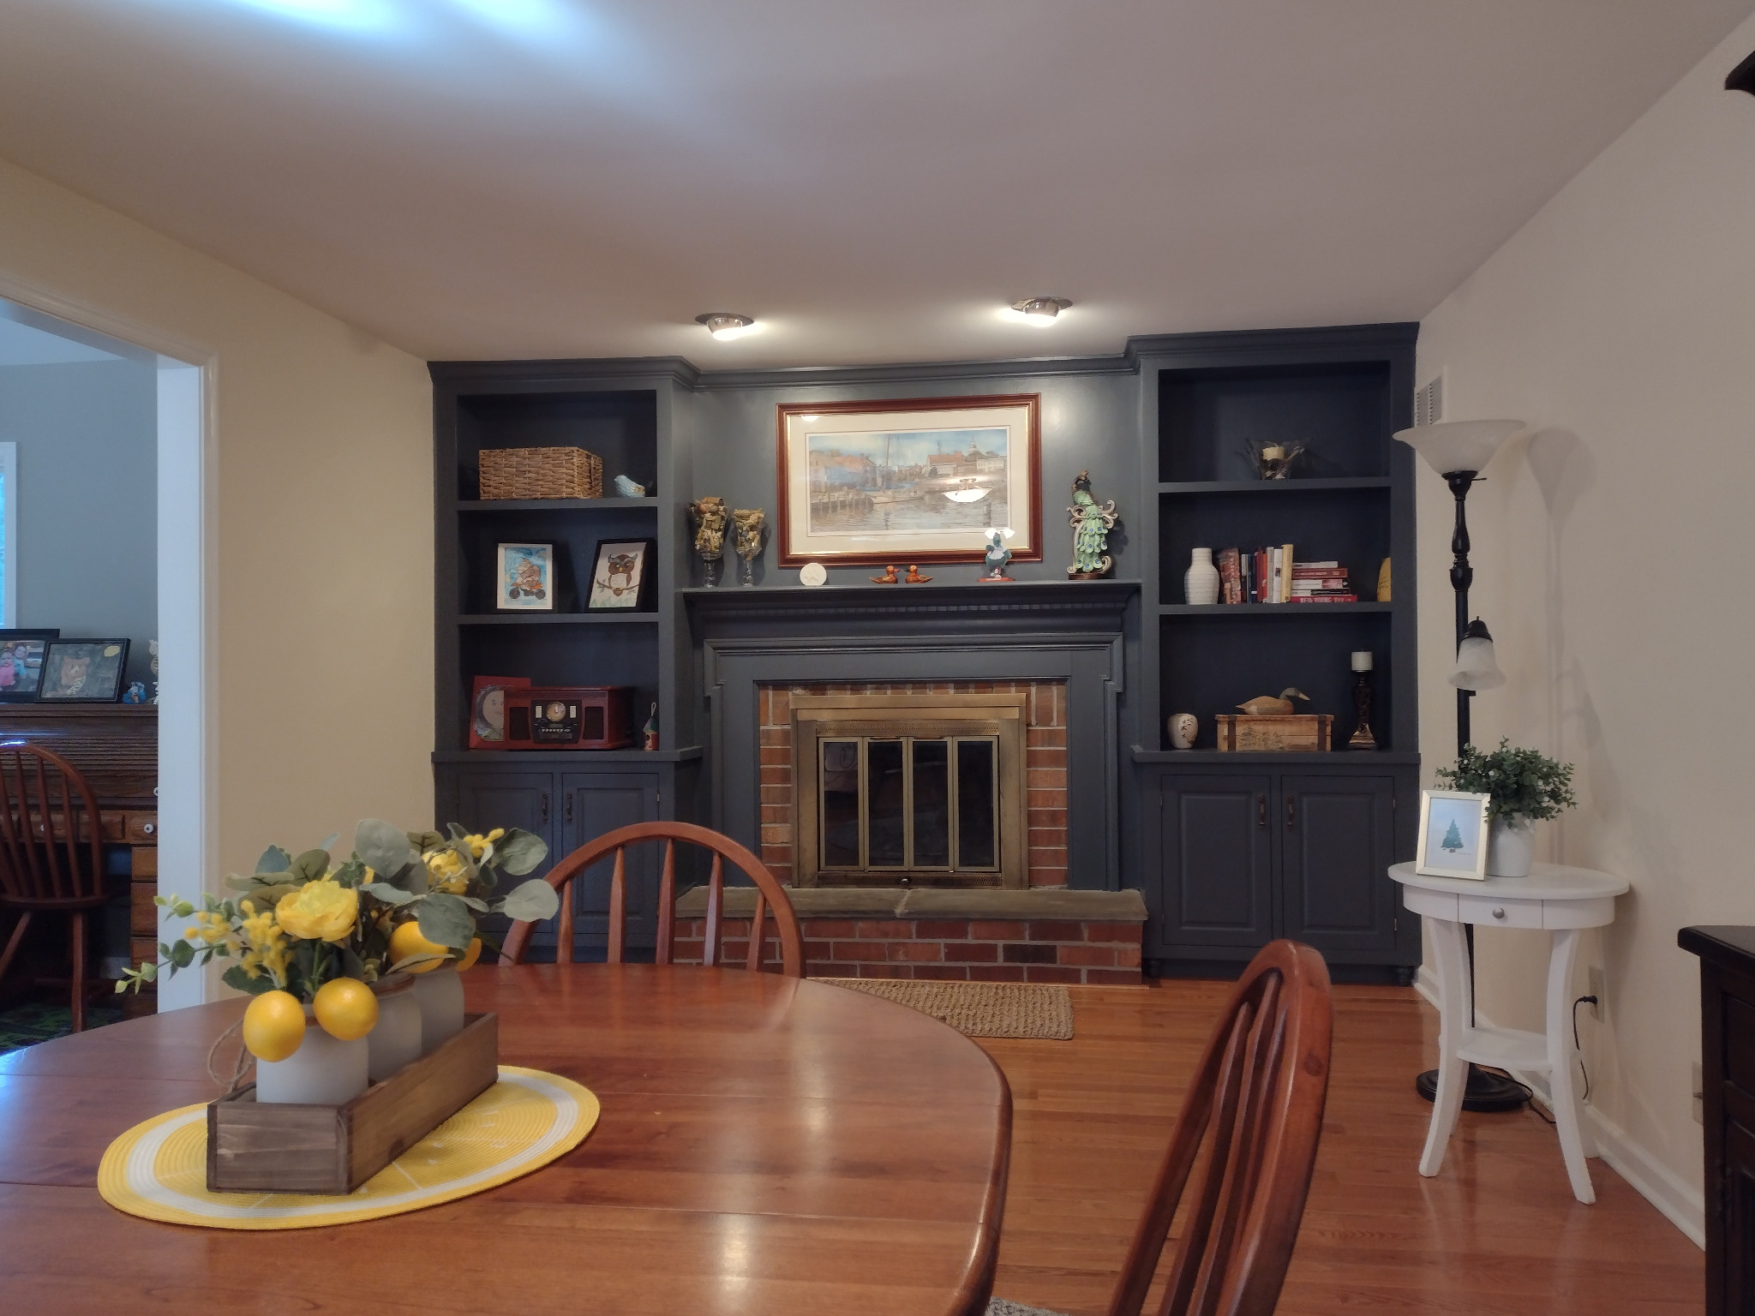
Custom Fireplace Built-Ins — West Chester
Custom cabinetry and shelving on both sides of the existing fireplace transformed a plain wall and lackluster mantel into a more finished focal point. Inset cabinet doors with antique hardware, fitted panels, open shelving, and detailed trim give the built-ins a classic look. The added storage also freed up space in the nearby kitchen cabinets.
DURING CONSTRUCTIONCOMPLETED
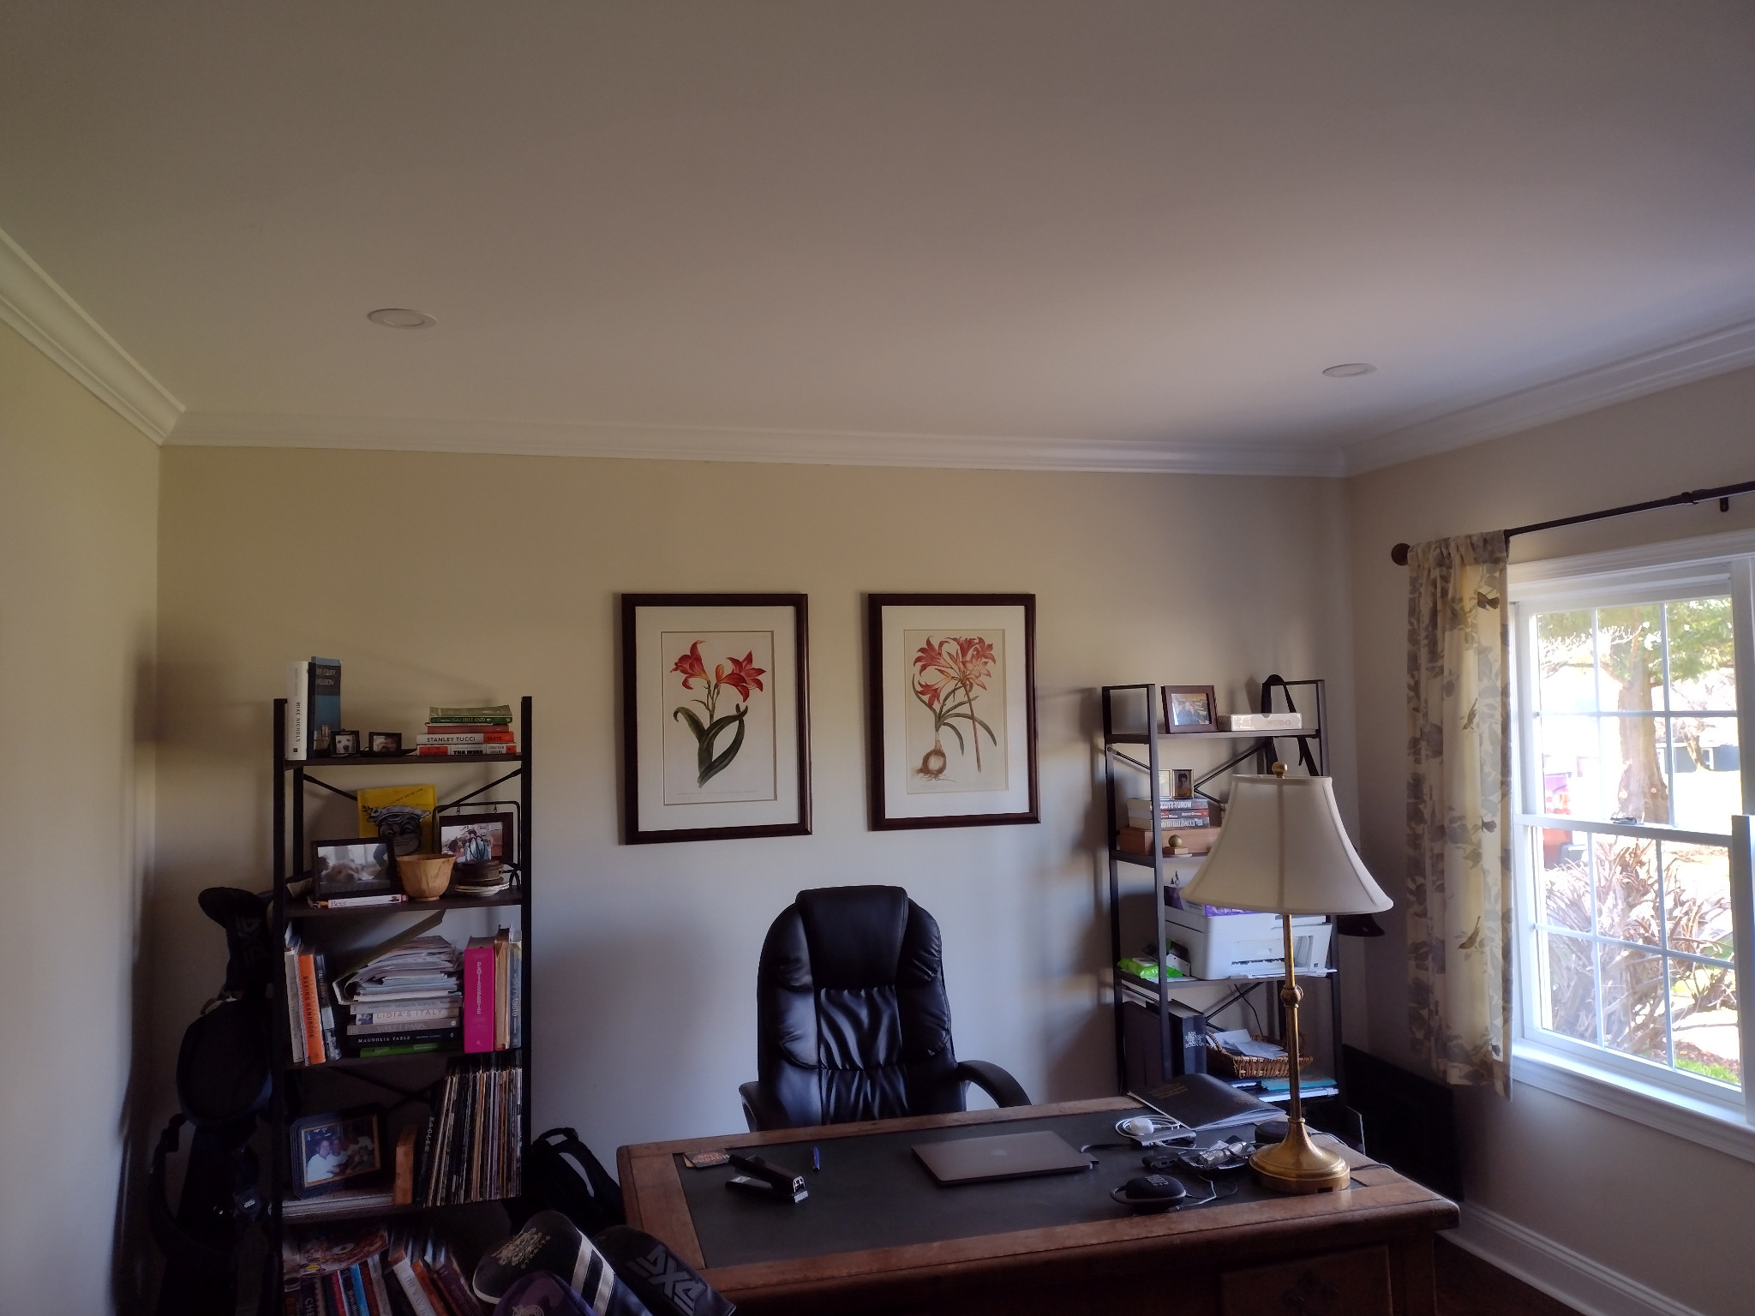
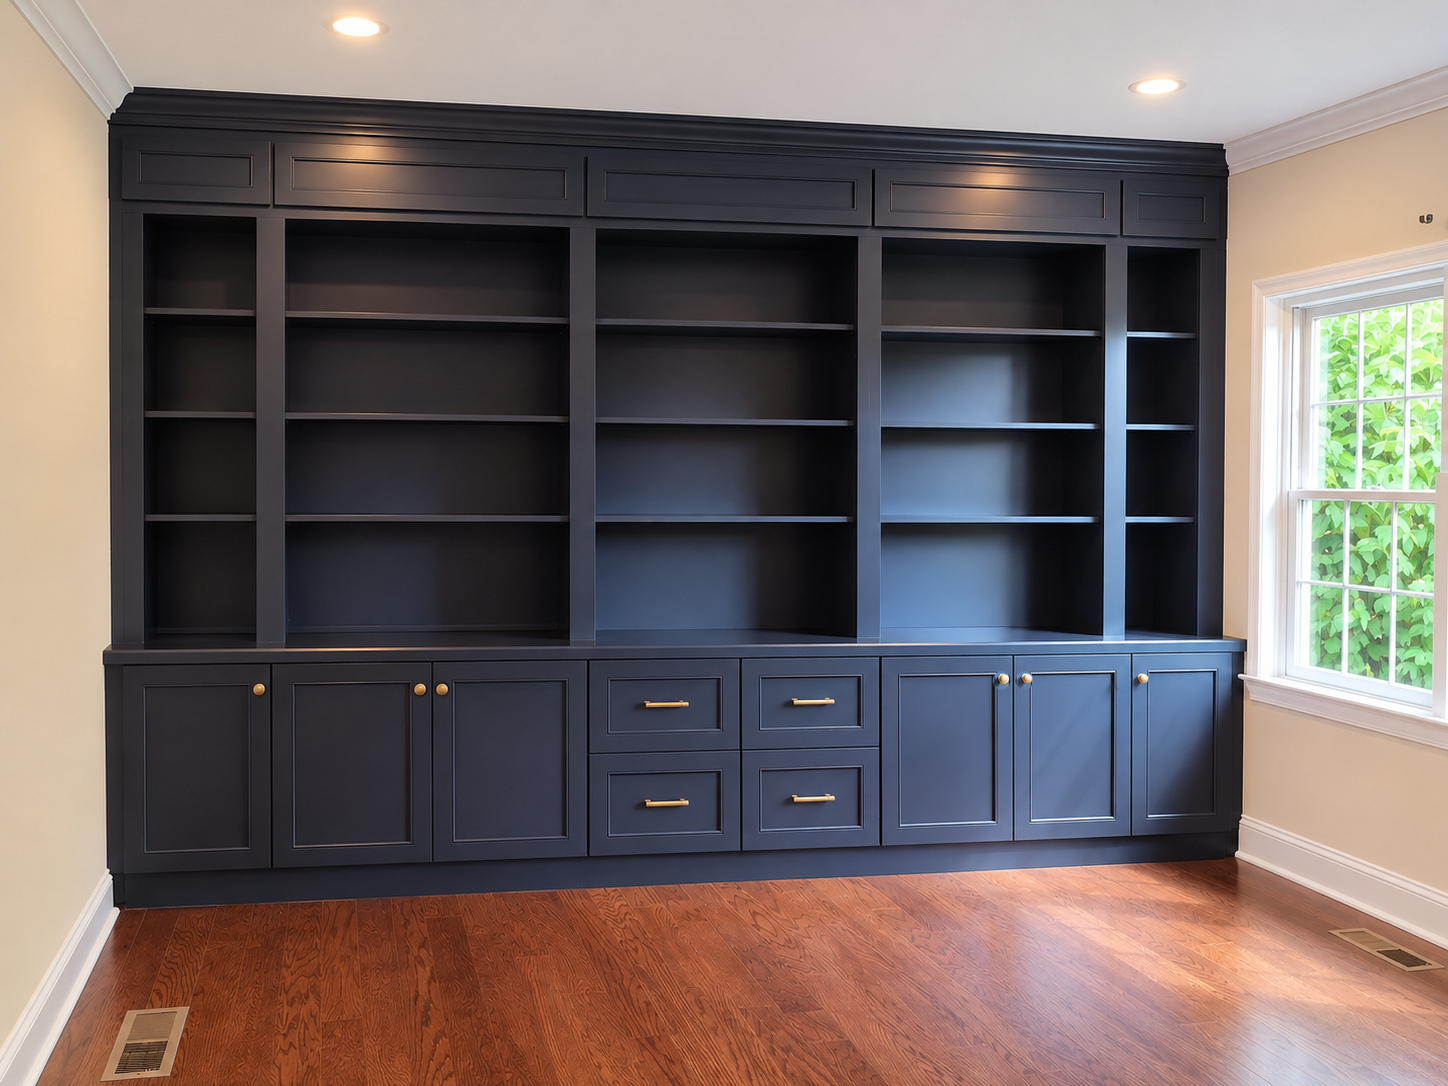
Home Office Library Built-Ins — West Chester
Custom cabinetry and shelving span the rear wall, with crown molding, decorative panel details, and brass hardware. The office was part of a larger interior renovation that also included approximately 8 feet of custom kitchen pantry cabinetry, extending 9 feet high and fitted with pull-out trays.
BEFORECOMPLETED
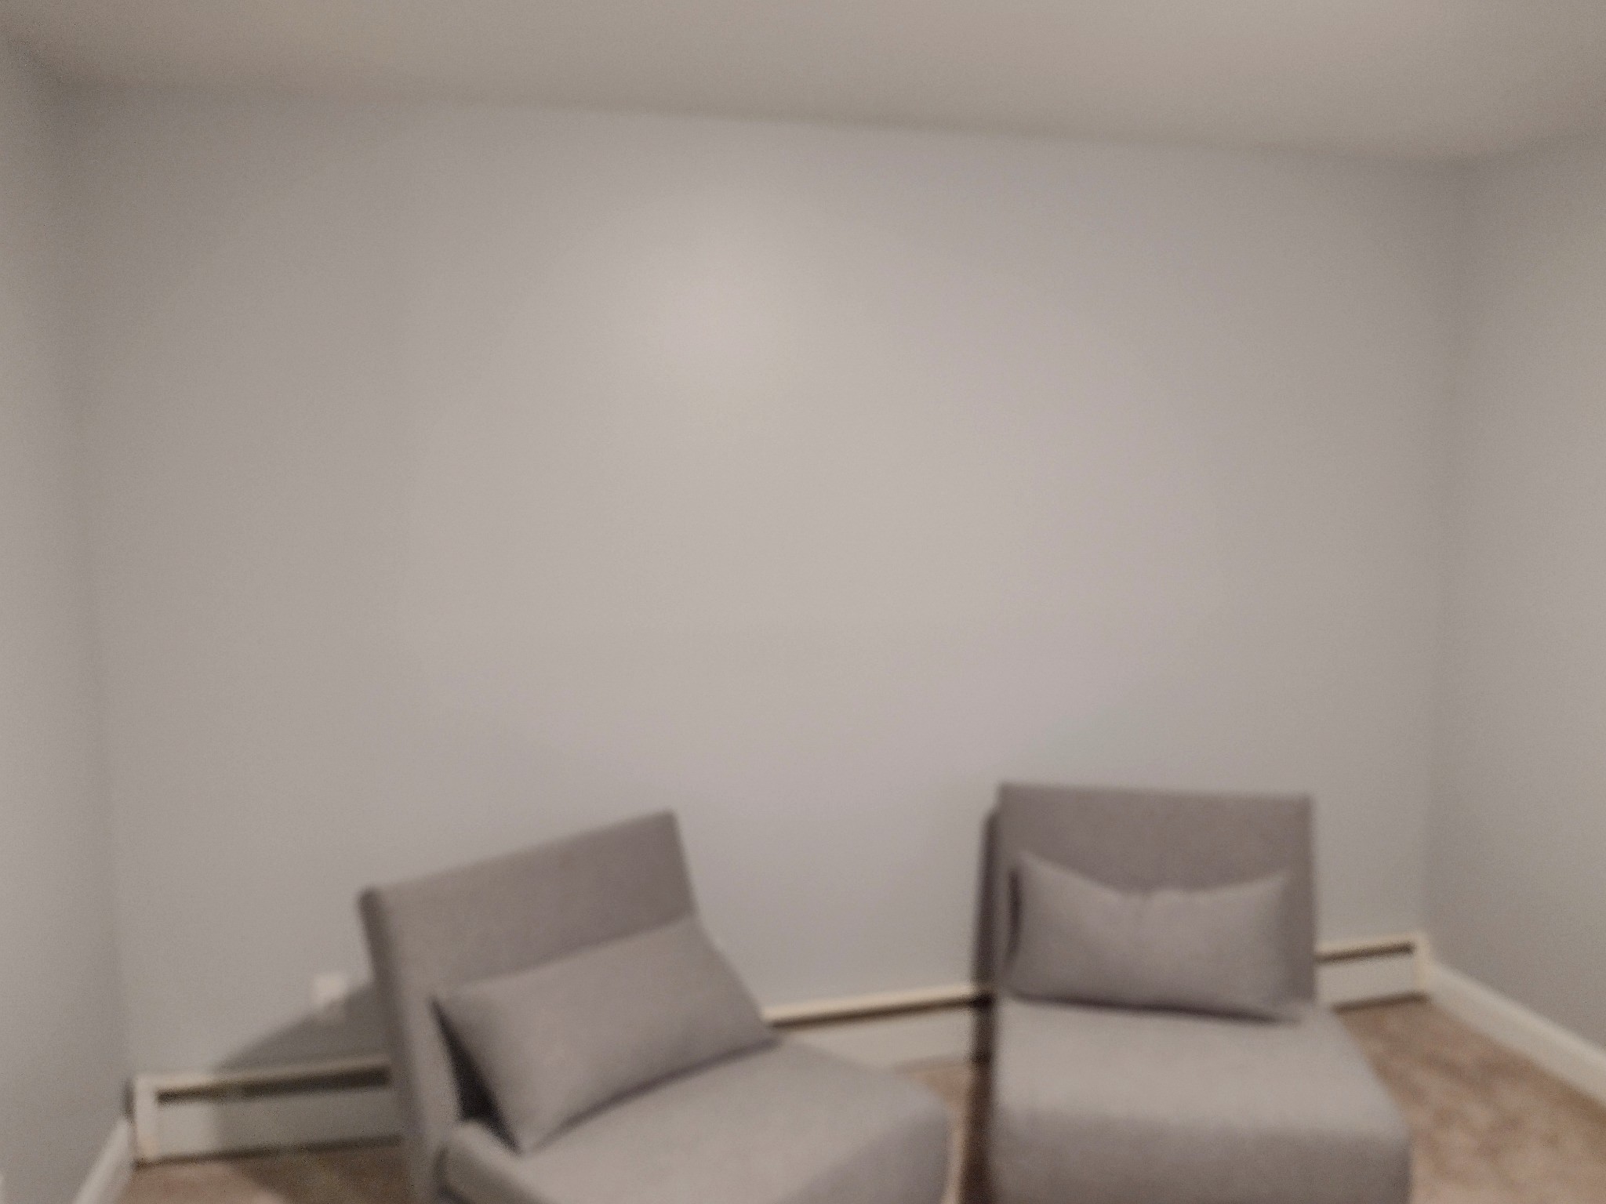
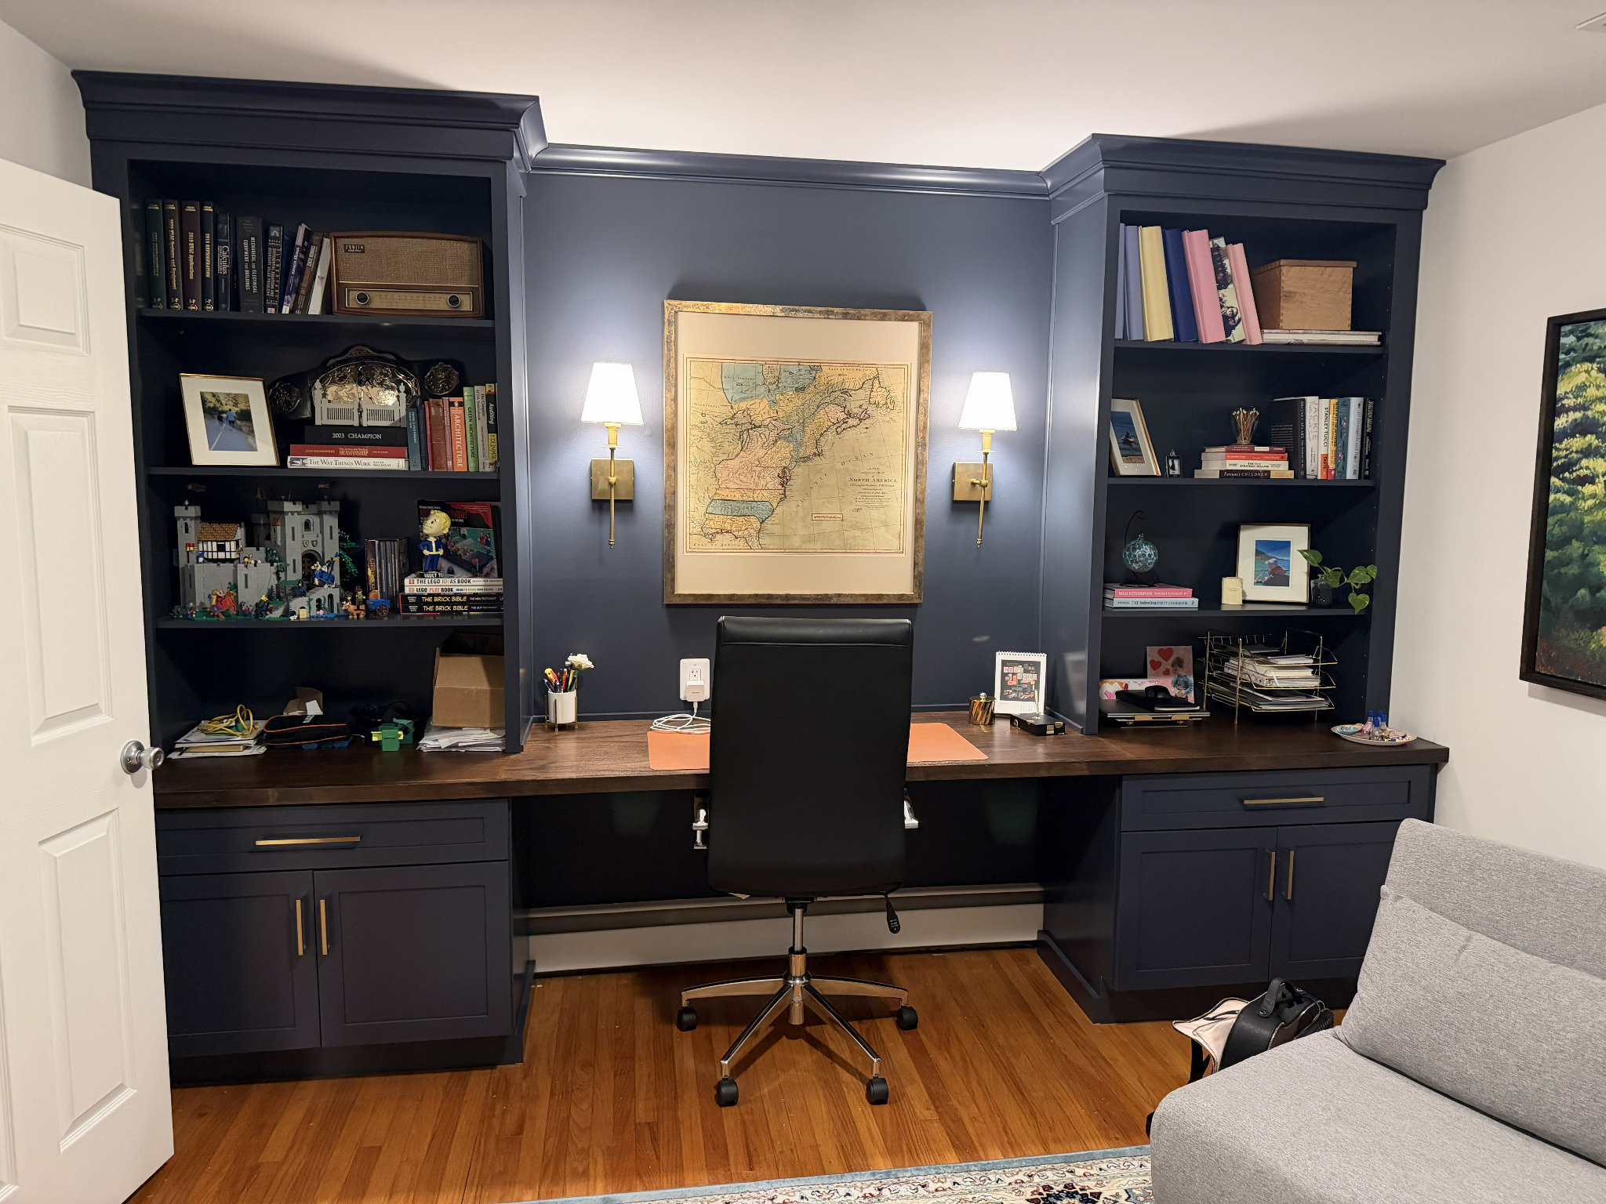
Custom Home Office Built-Ins — West Chester
Designed for homeowners who use the room as their primary workspace, this office features a built-in desk with a walnut desktop, file drawers, integrated storage and display space, and a pull-out printer shelf. Navy cabinetry, a blue accent wall, decorative wallpaper, and wall sconces complete the room. Two sets of sliding closet doors were replaced with hinged double doors.
BEFORECOMPLETED
Planning a remodeling project?
Tell us what you want to change and where the home is located.